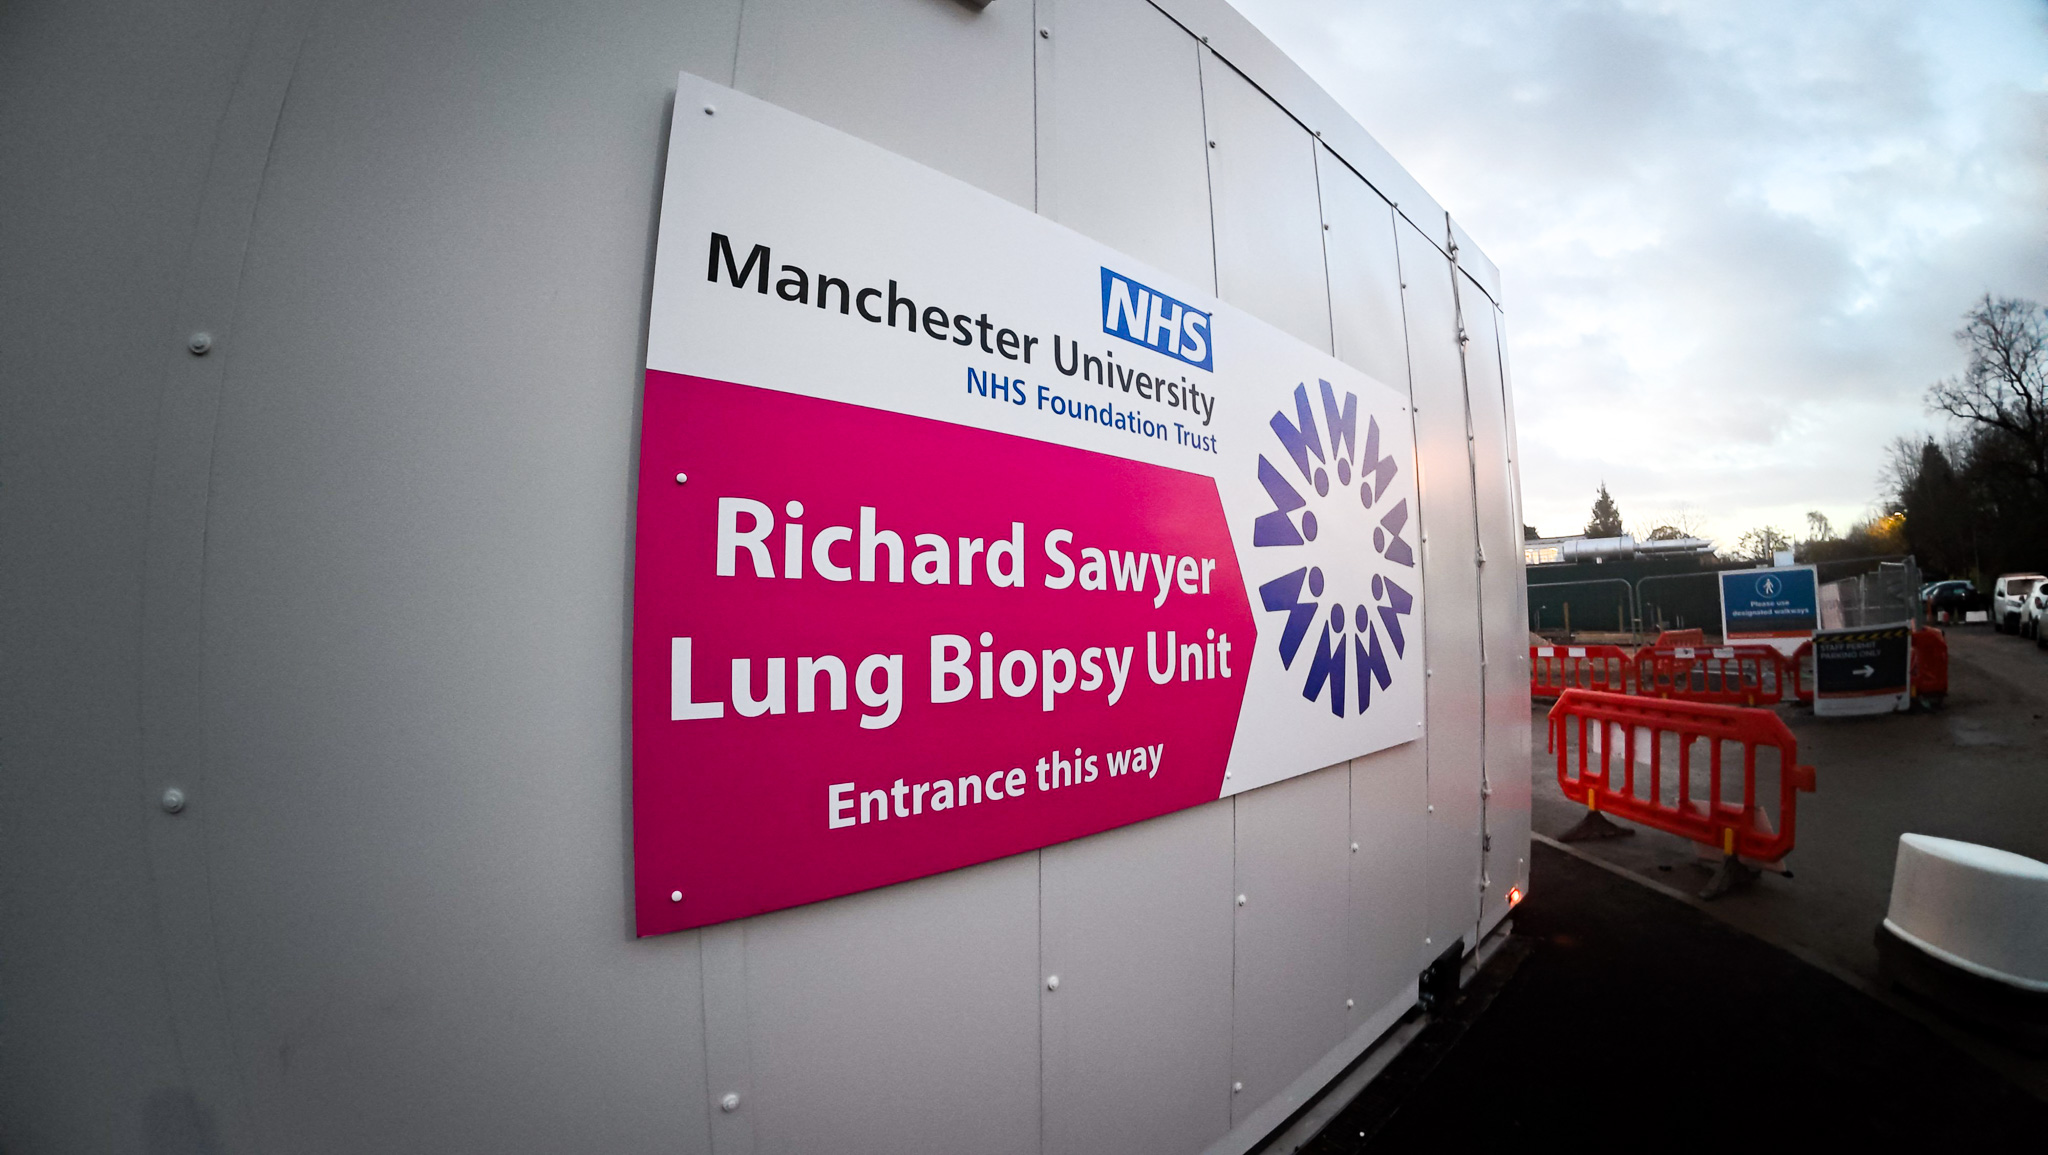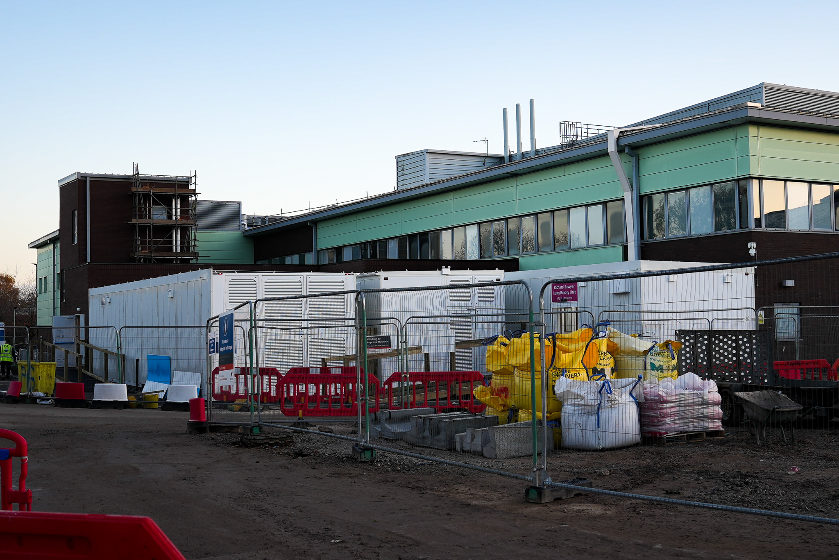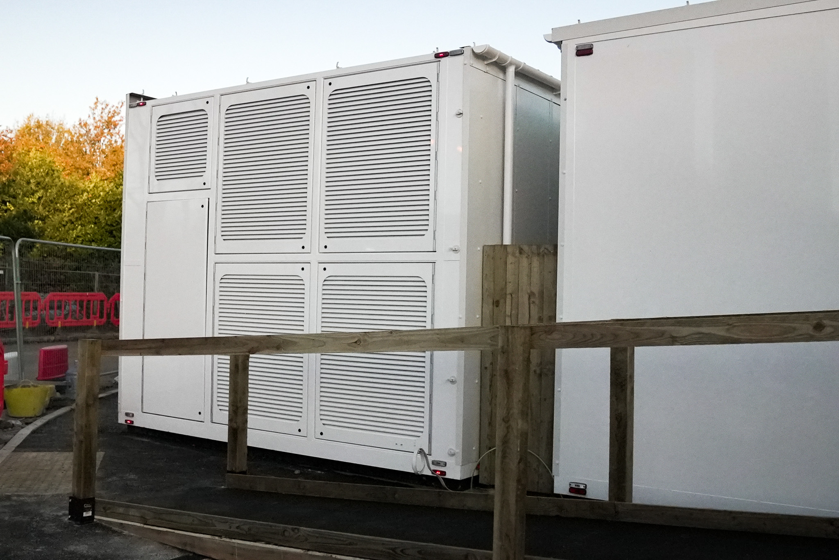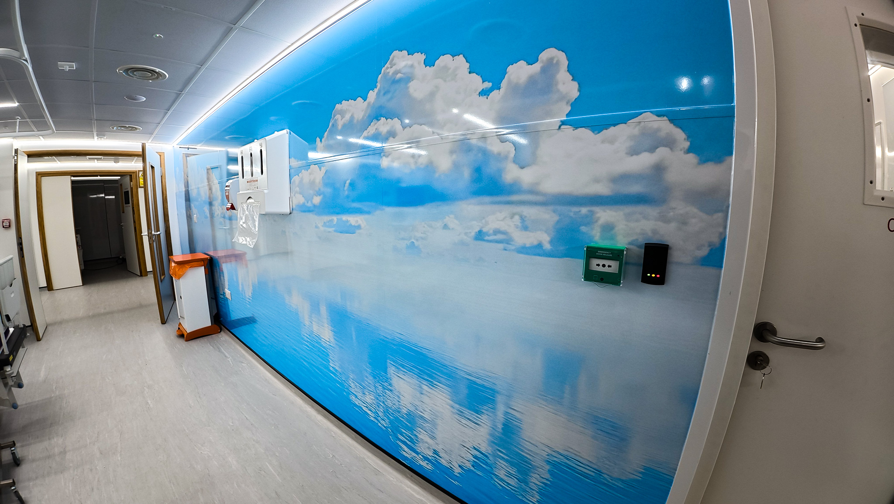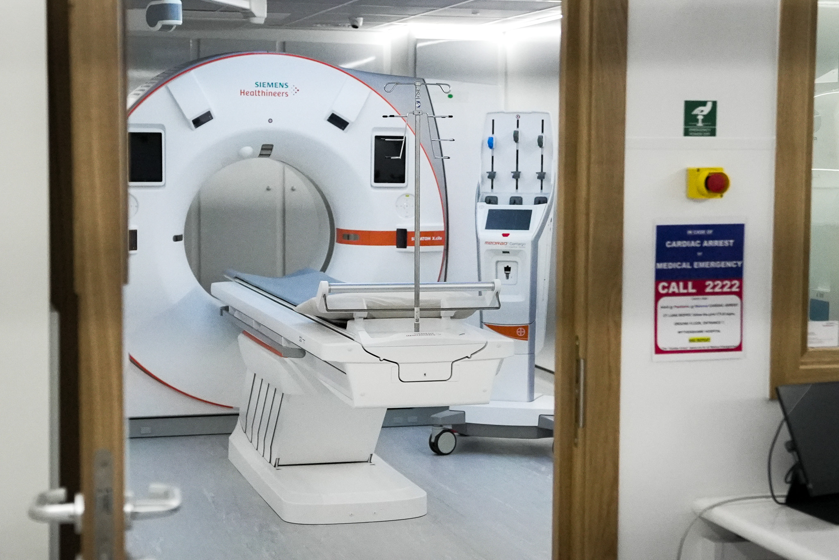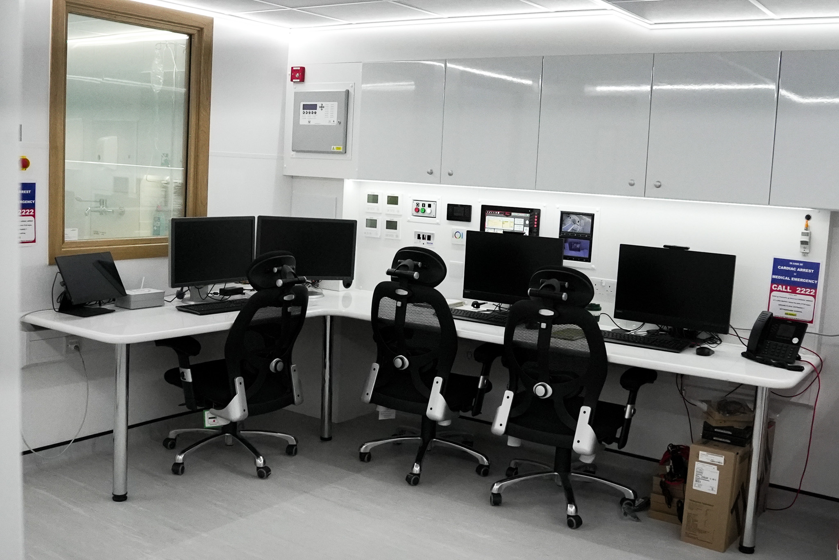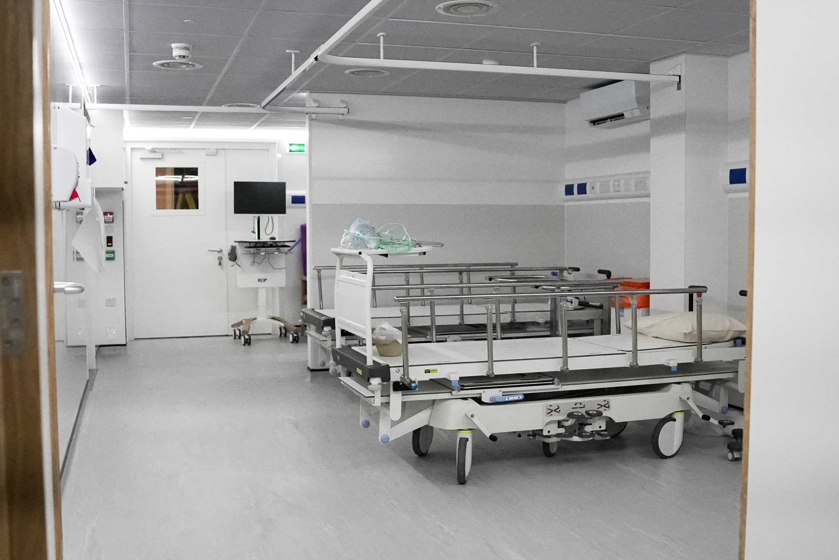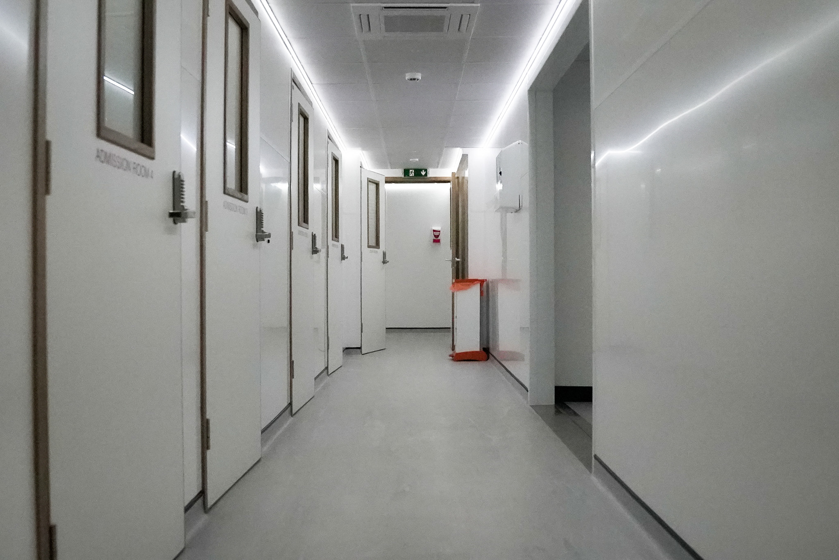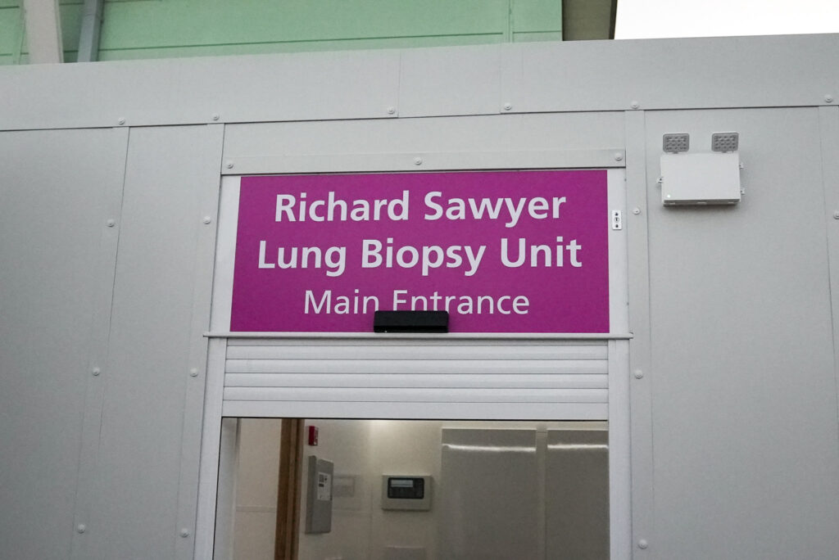
Designed and manufactured by WH Bence, the Wythenshawe Biopsy Suite comprises three purpose-built relocatable units connected by bespoke enclosed link corridors to create a coordinated clinical facility. The suite brings together a Siemens CT scanning unit, a reception and consultation unit, and a central recovery and treatment unit, with a planned patient route between reception, consultation, treatment, recovery and imaging areas. Each module is constructed on a heavy-duty relocatable steel frame with an insulated GRP composite body and is fitted with hydraulic lifting and levelling legs, lifting points and an emergency hydraulic override to support installation and relocation. As the suite is connected directly to the hospital, thicker composite wall panels were provided to meet building regulations and enhance the fire-protection provision, together with an additional roof membrane providing BRoof T4 fire resistance. WH Bence also commissioned a bespoke fire-resistance test representing exposure from both sides, in which the loadbearing wall panel maintained its loadbearing capacity for 67 minutes.
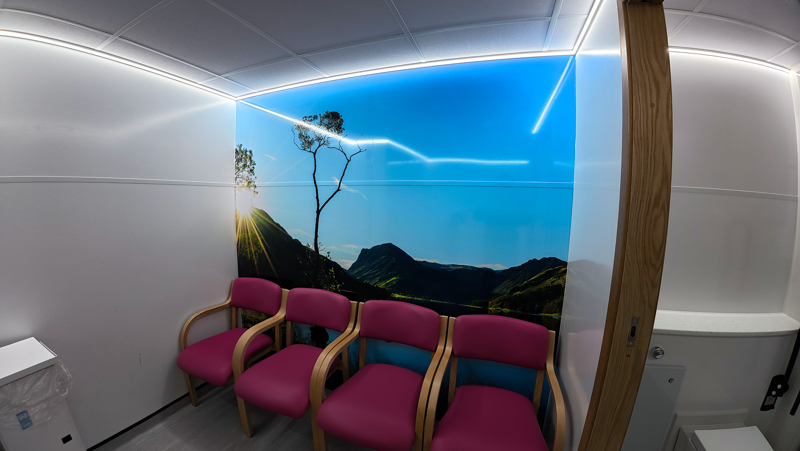
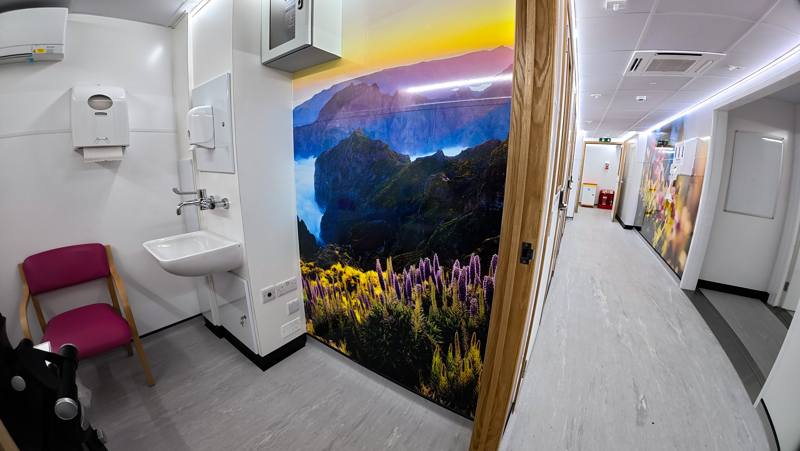
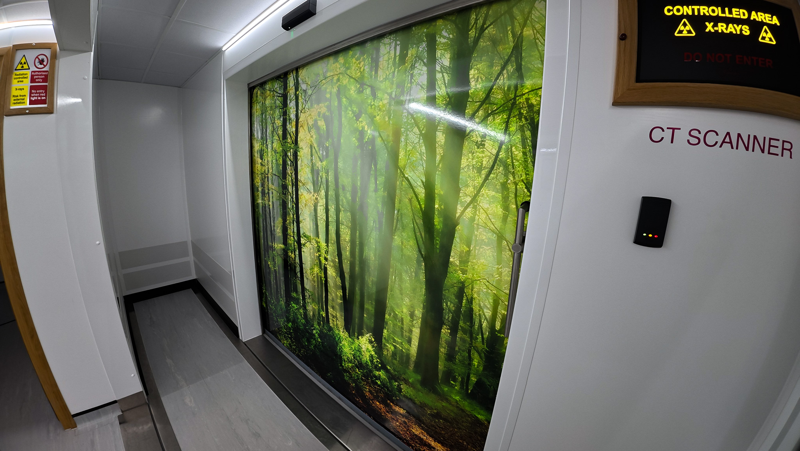
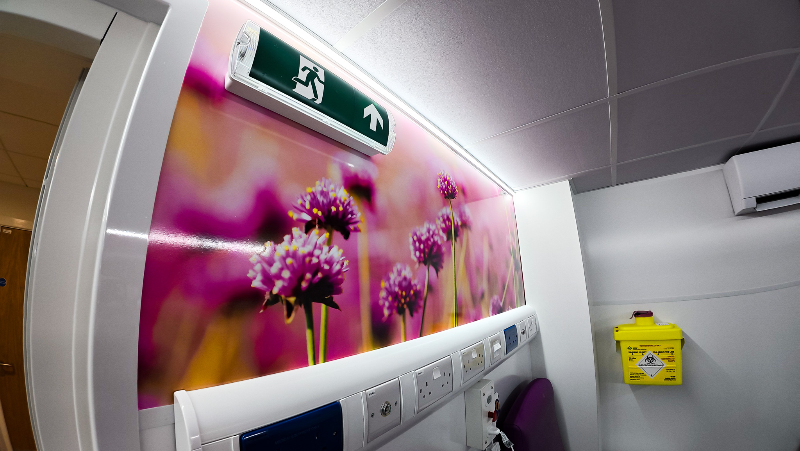
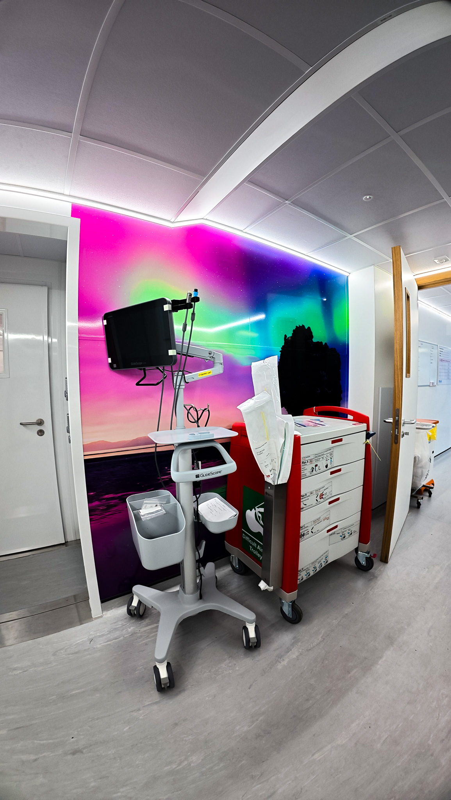
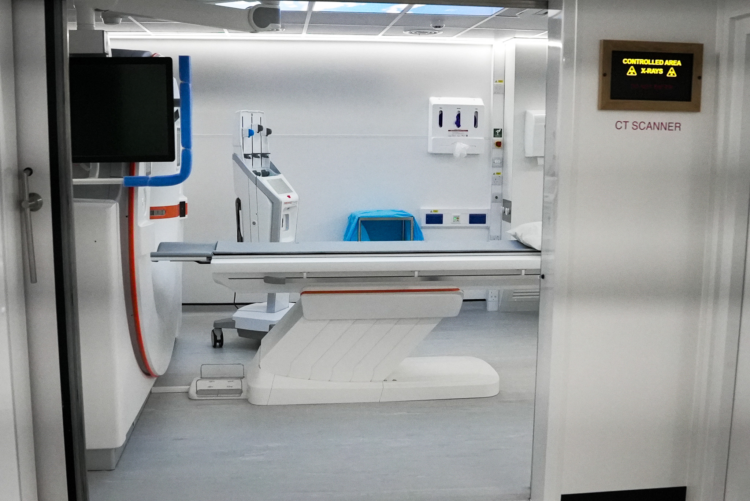
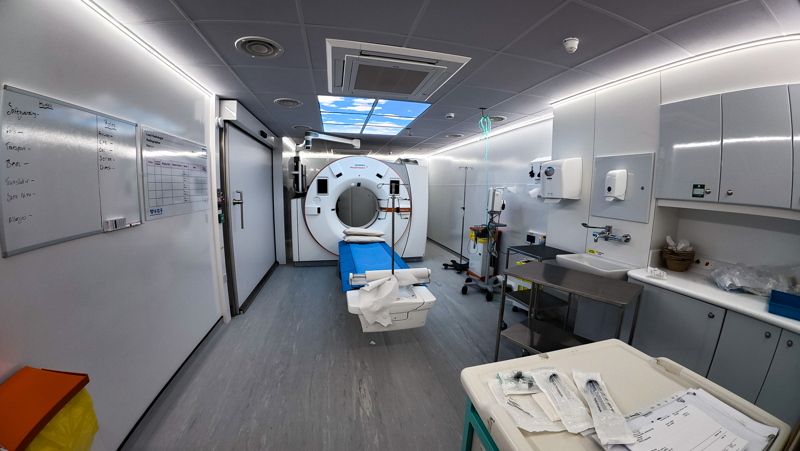
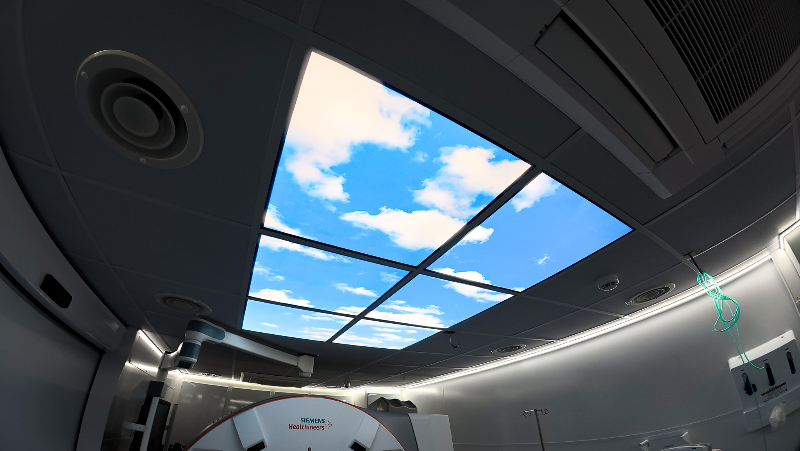
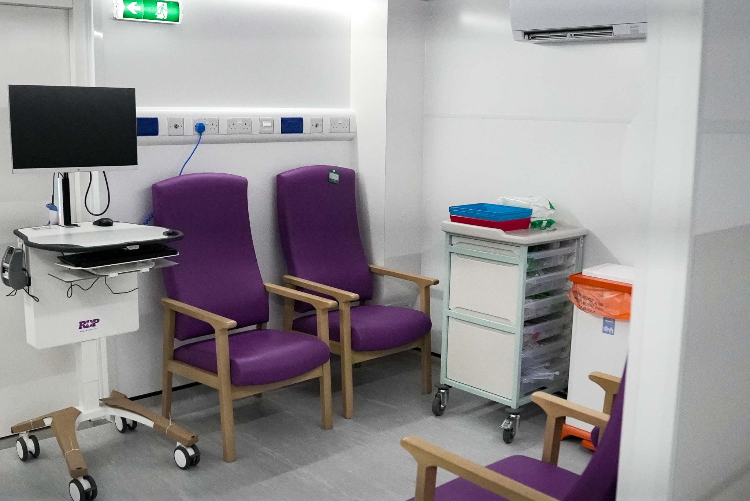
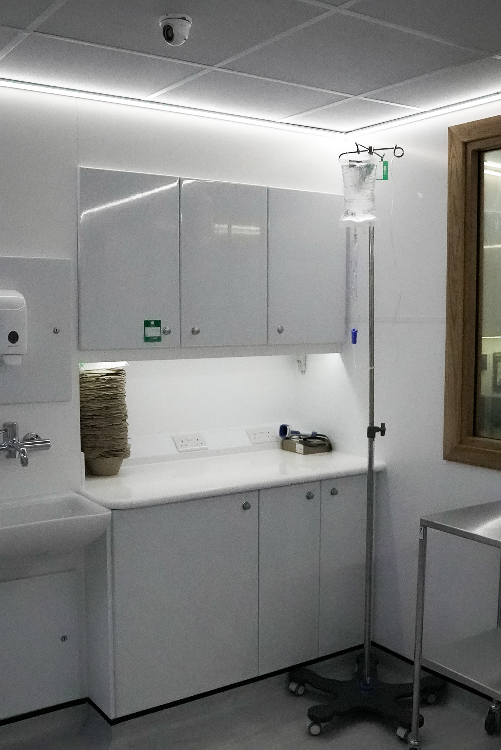
Radiation protection is incorporated within both the CT scanning room and the treatment room. The CT unit includes lead-lined walls, a lead-lined access door with an integral warning light, and a lead-glass viewing window with switchable intelligent glass. The lead protection within the electric sliding door into the CT room was upgraded to meet the scatter requirements of the selected Siemens equipment. The recovery and treatment unit includes Code 5 lead protection to the treatment room, an RPA-shielded entrance, a protected operator position and an X-ray warning light. The clinical interiors use wipe-clean wall finishes and non-slip or antistatic flooring, with ten-air-change ventilation and F7 filtration, dedicated heating and cooling, upgraded Markwik 21+ clinical taps, HTM-compliant handwashing facilities, and oxygen and suction points serving the recovery, treatment and CT areas. A ceiling-mounted Skyscape was also installed in the CT scanning room to improve the patient environment. FIKE fire detection, security and panic alarms, networkable cameras, CAT6A networking and IFM remote monitoring support safe operation.
- CT unit: Siemens scan room, control room, reporting office and plant room, with a hard-wired electrical supply and Schneider power distribution board
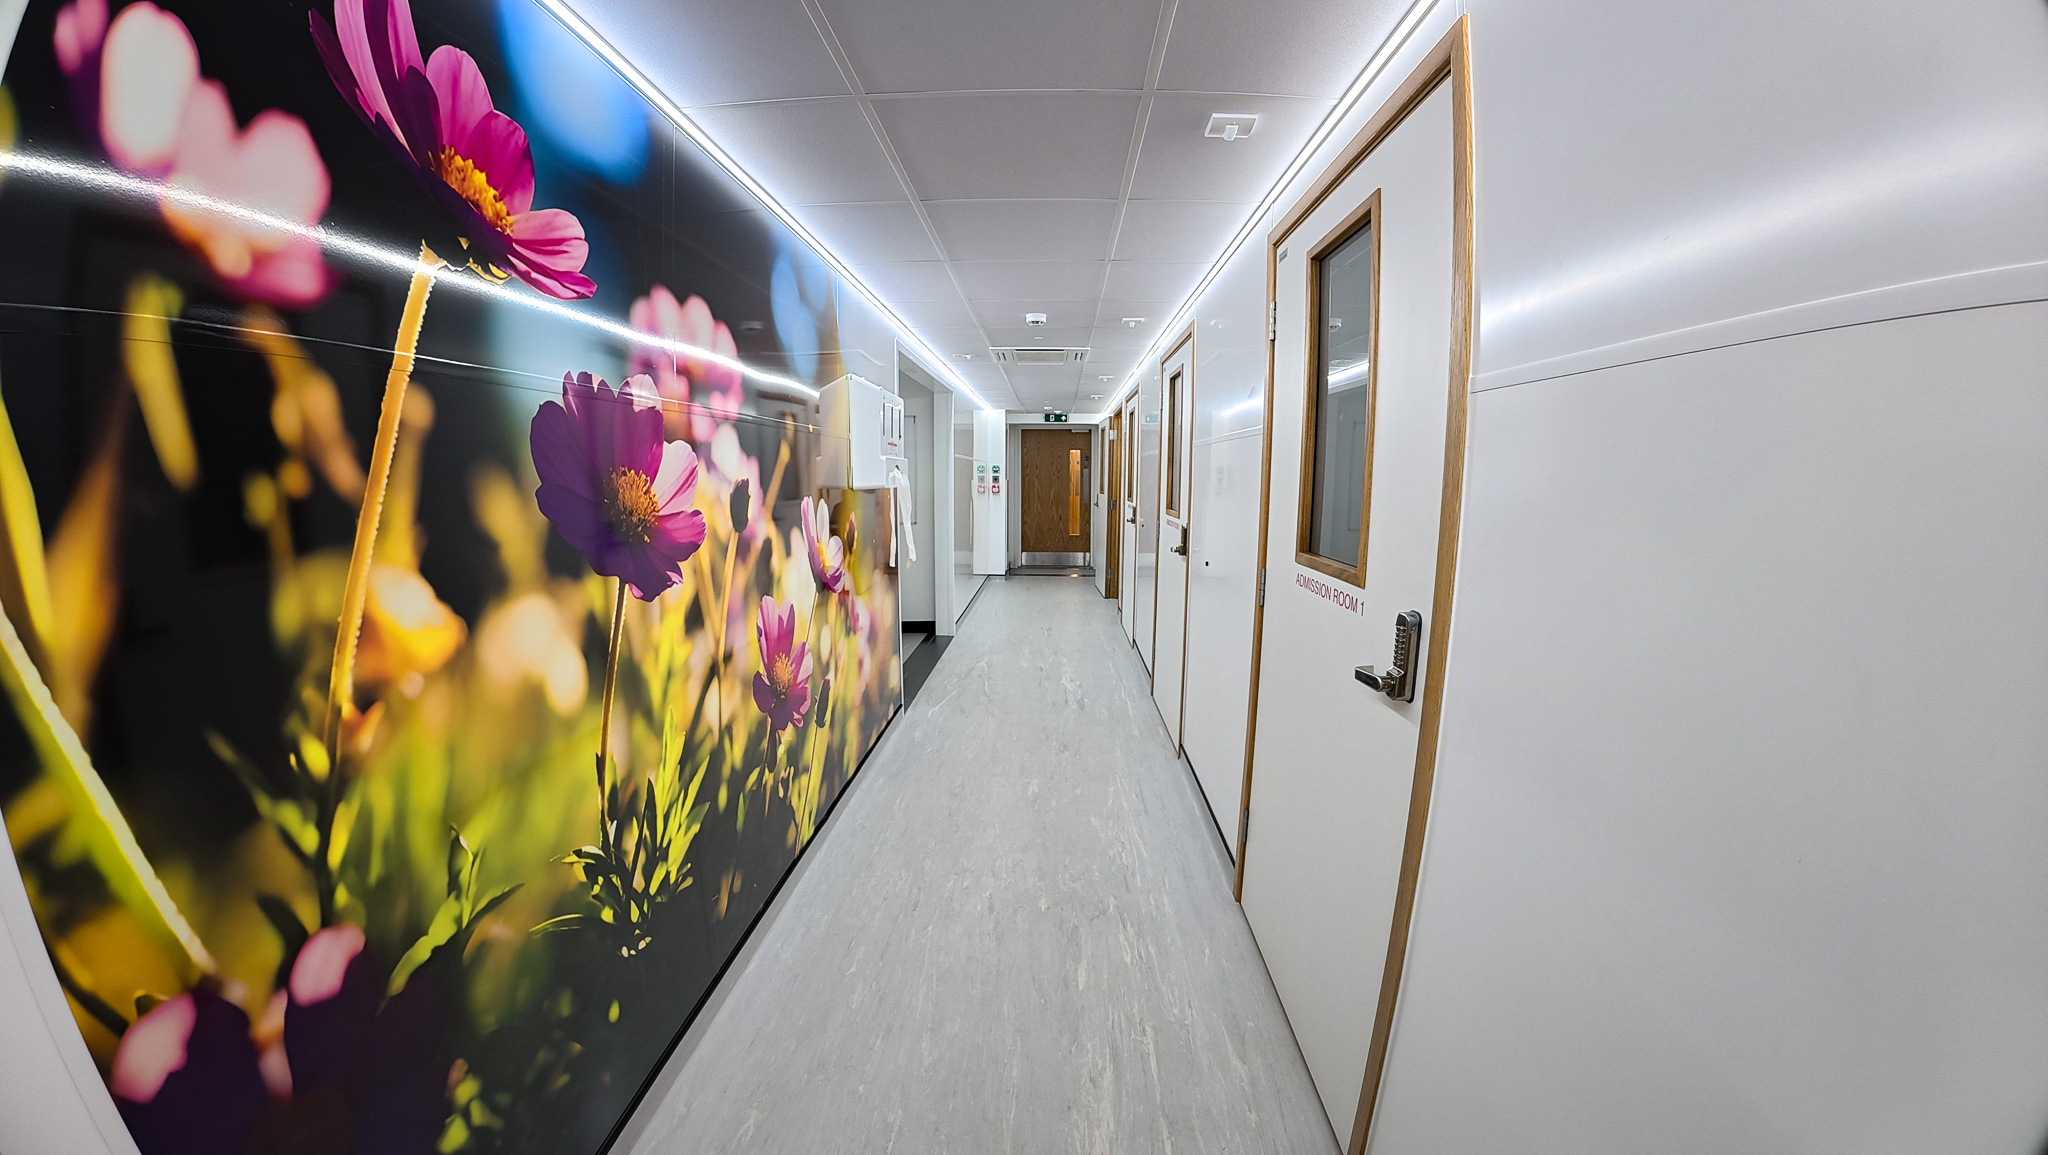
- Reception unit: reception and waiting area, four consultation rooms, staff kitchenette, accessible WC and connecting hallway
- Recovery and treatment unit: treatment room for X-ray and ultrasound procedures, recovery area with two curtained recovery bays, and connecting access to the CT unit
- Environmental control: ten air changes per hour with F7 filtration across the clinical areas, supported by dedicated air-conditioning systems
- Access and security: bespoke enclosed linkways, electric and manual sliding doors, wide trolley access, emergency exits, access control, a bespoke entrance canopy, external scene lighting and networkable camera provision