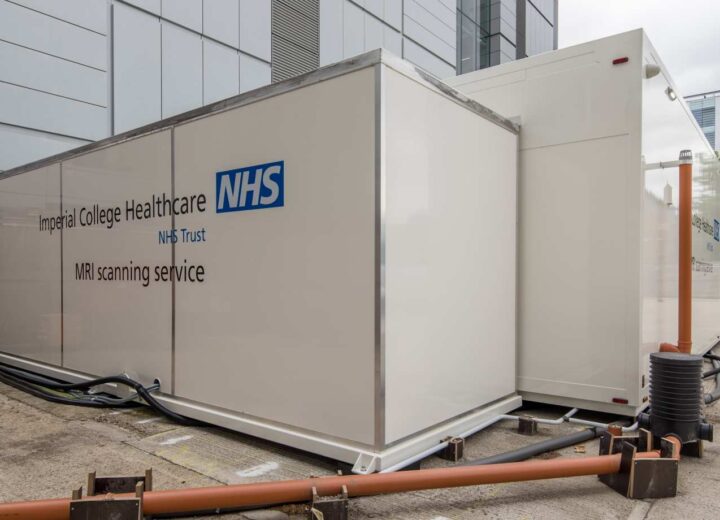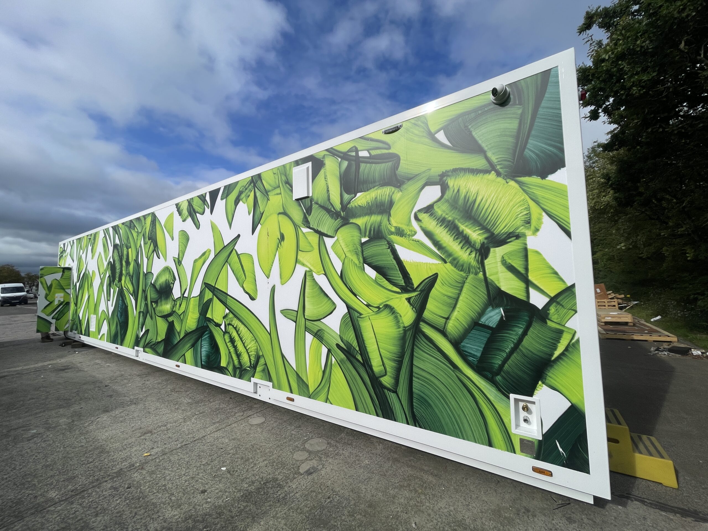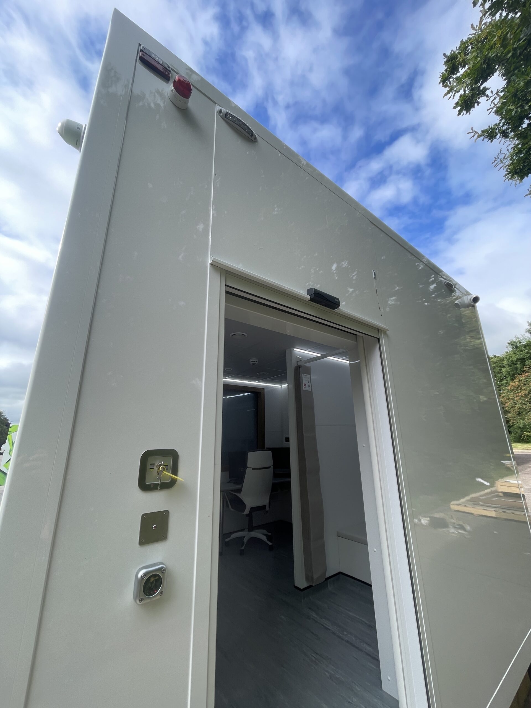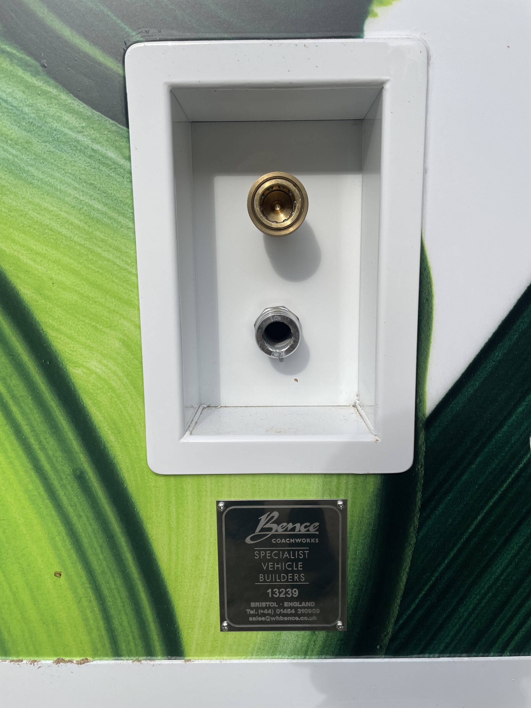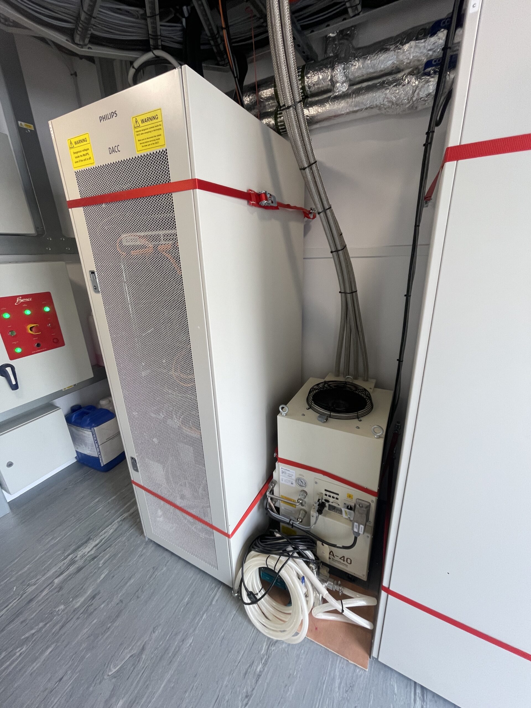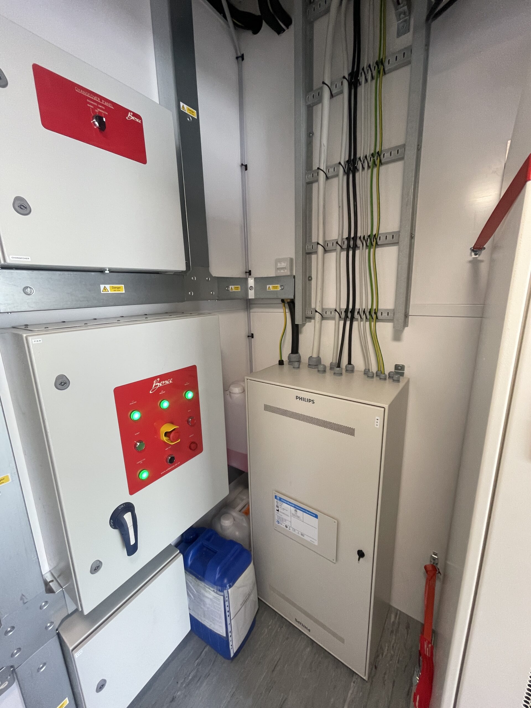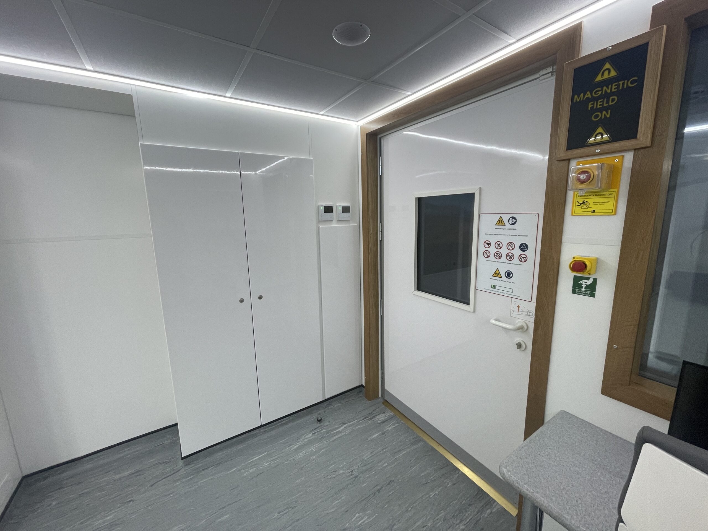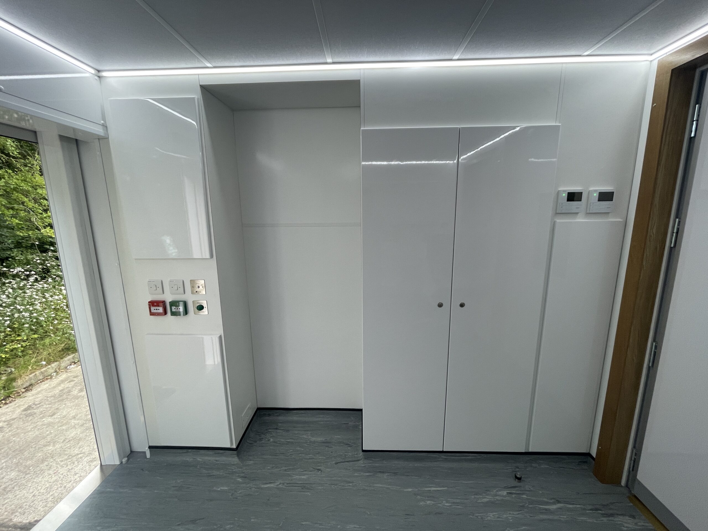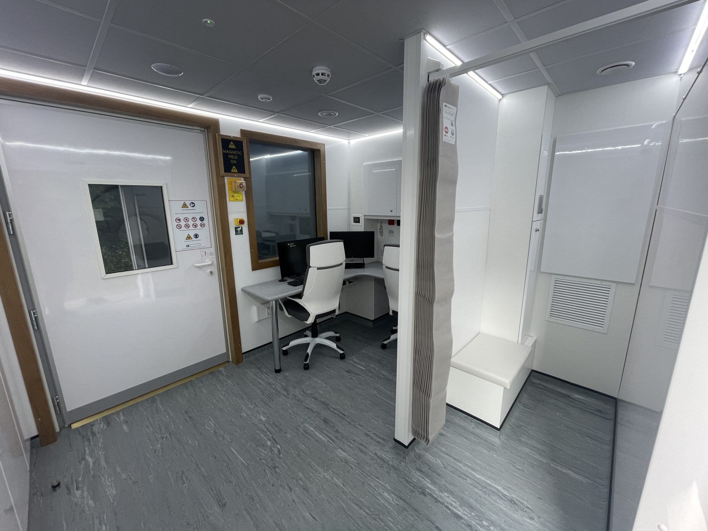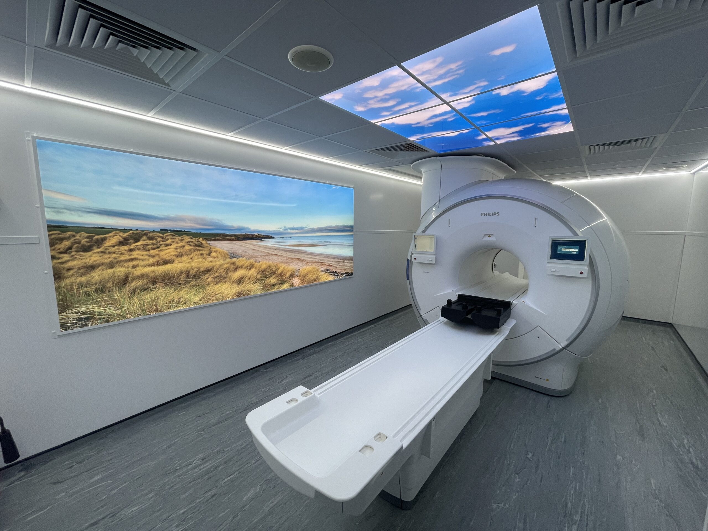
Designed and manufactured by WH Bence for St George’s
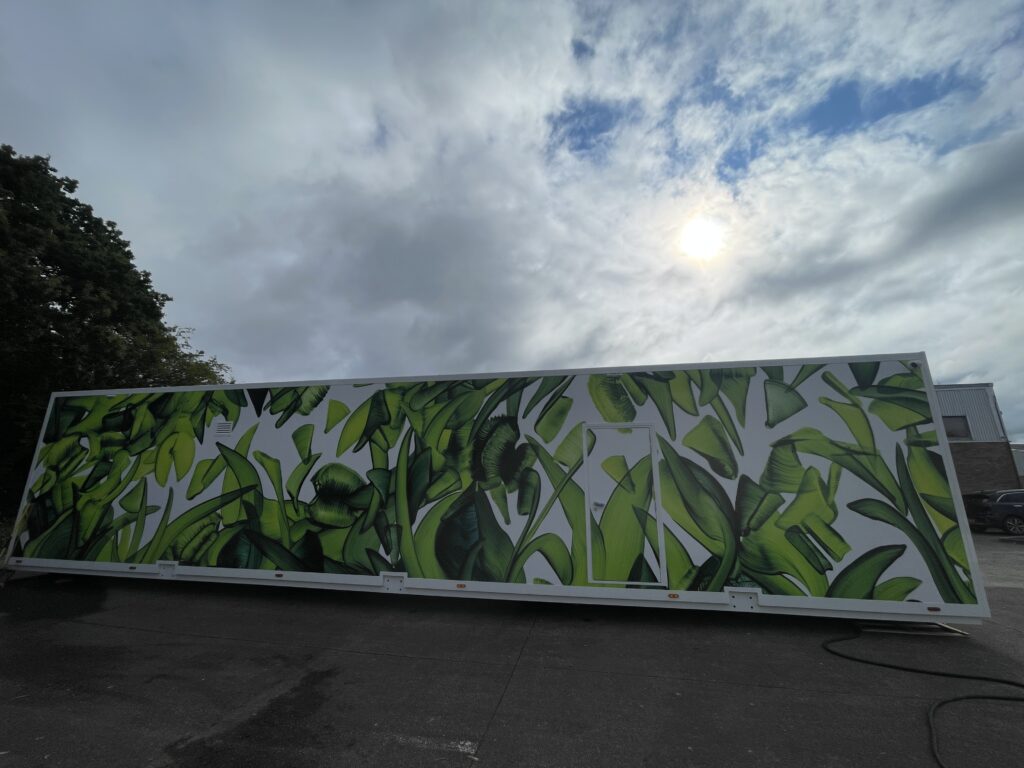
Hospital, Barking, this relocatable MRI unit houses a Philips MR5300 system
within a purpose-built clinical environment.
The 15 m aluminium-framed unit has an approximate unladen weight of
29,000 kg and incorporates four hydraulic lifting and levelling legs, four
support pads and six crane lifting points for controlled installation and
relocation. Its insulated GRP composite
body includes fire boarding, an insulated floor and roof, and a dedicated
entrance canopy with twin curtain heaters to improve weather protection and
comfort at the control-room entrance.
Magnetic and radio-frequency protection is integral to the
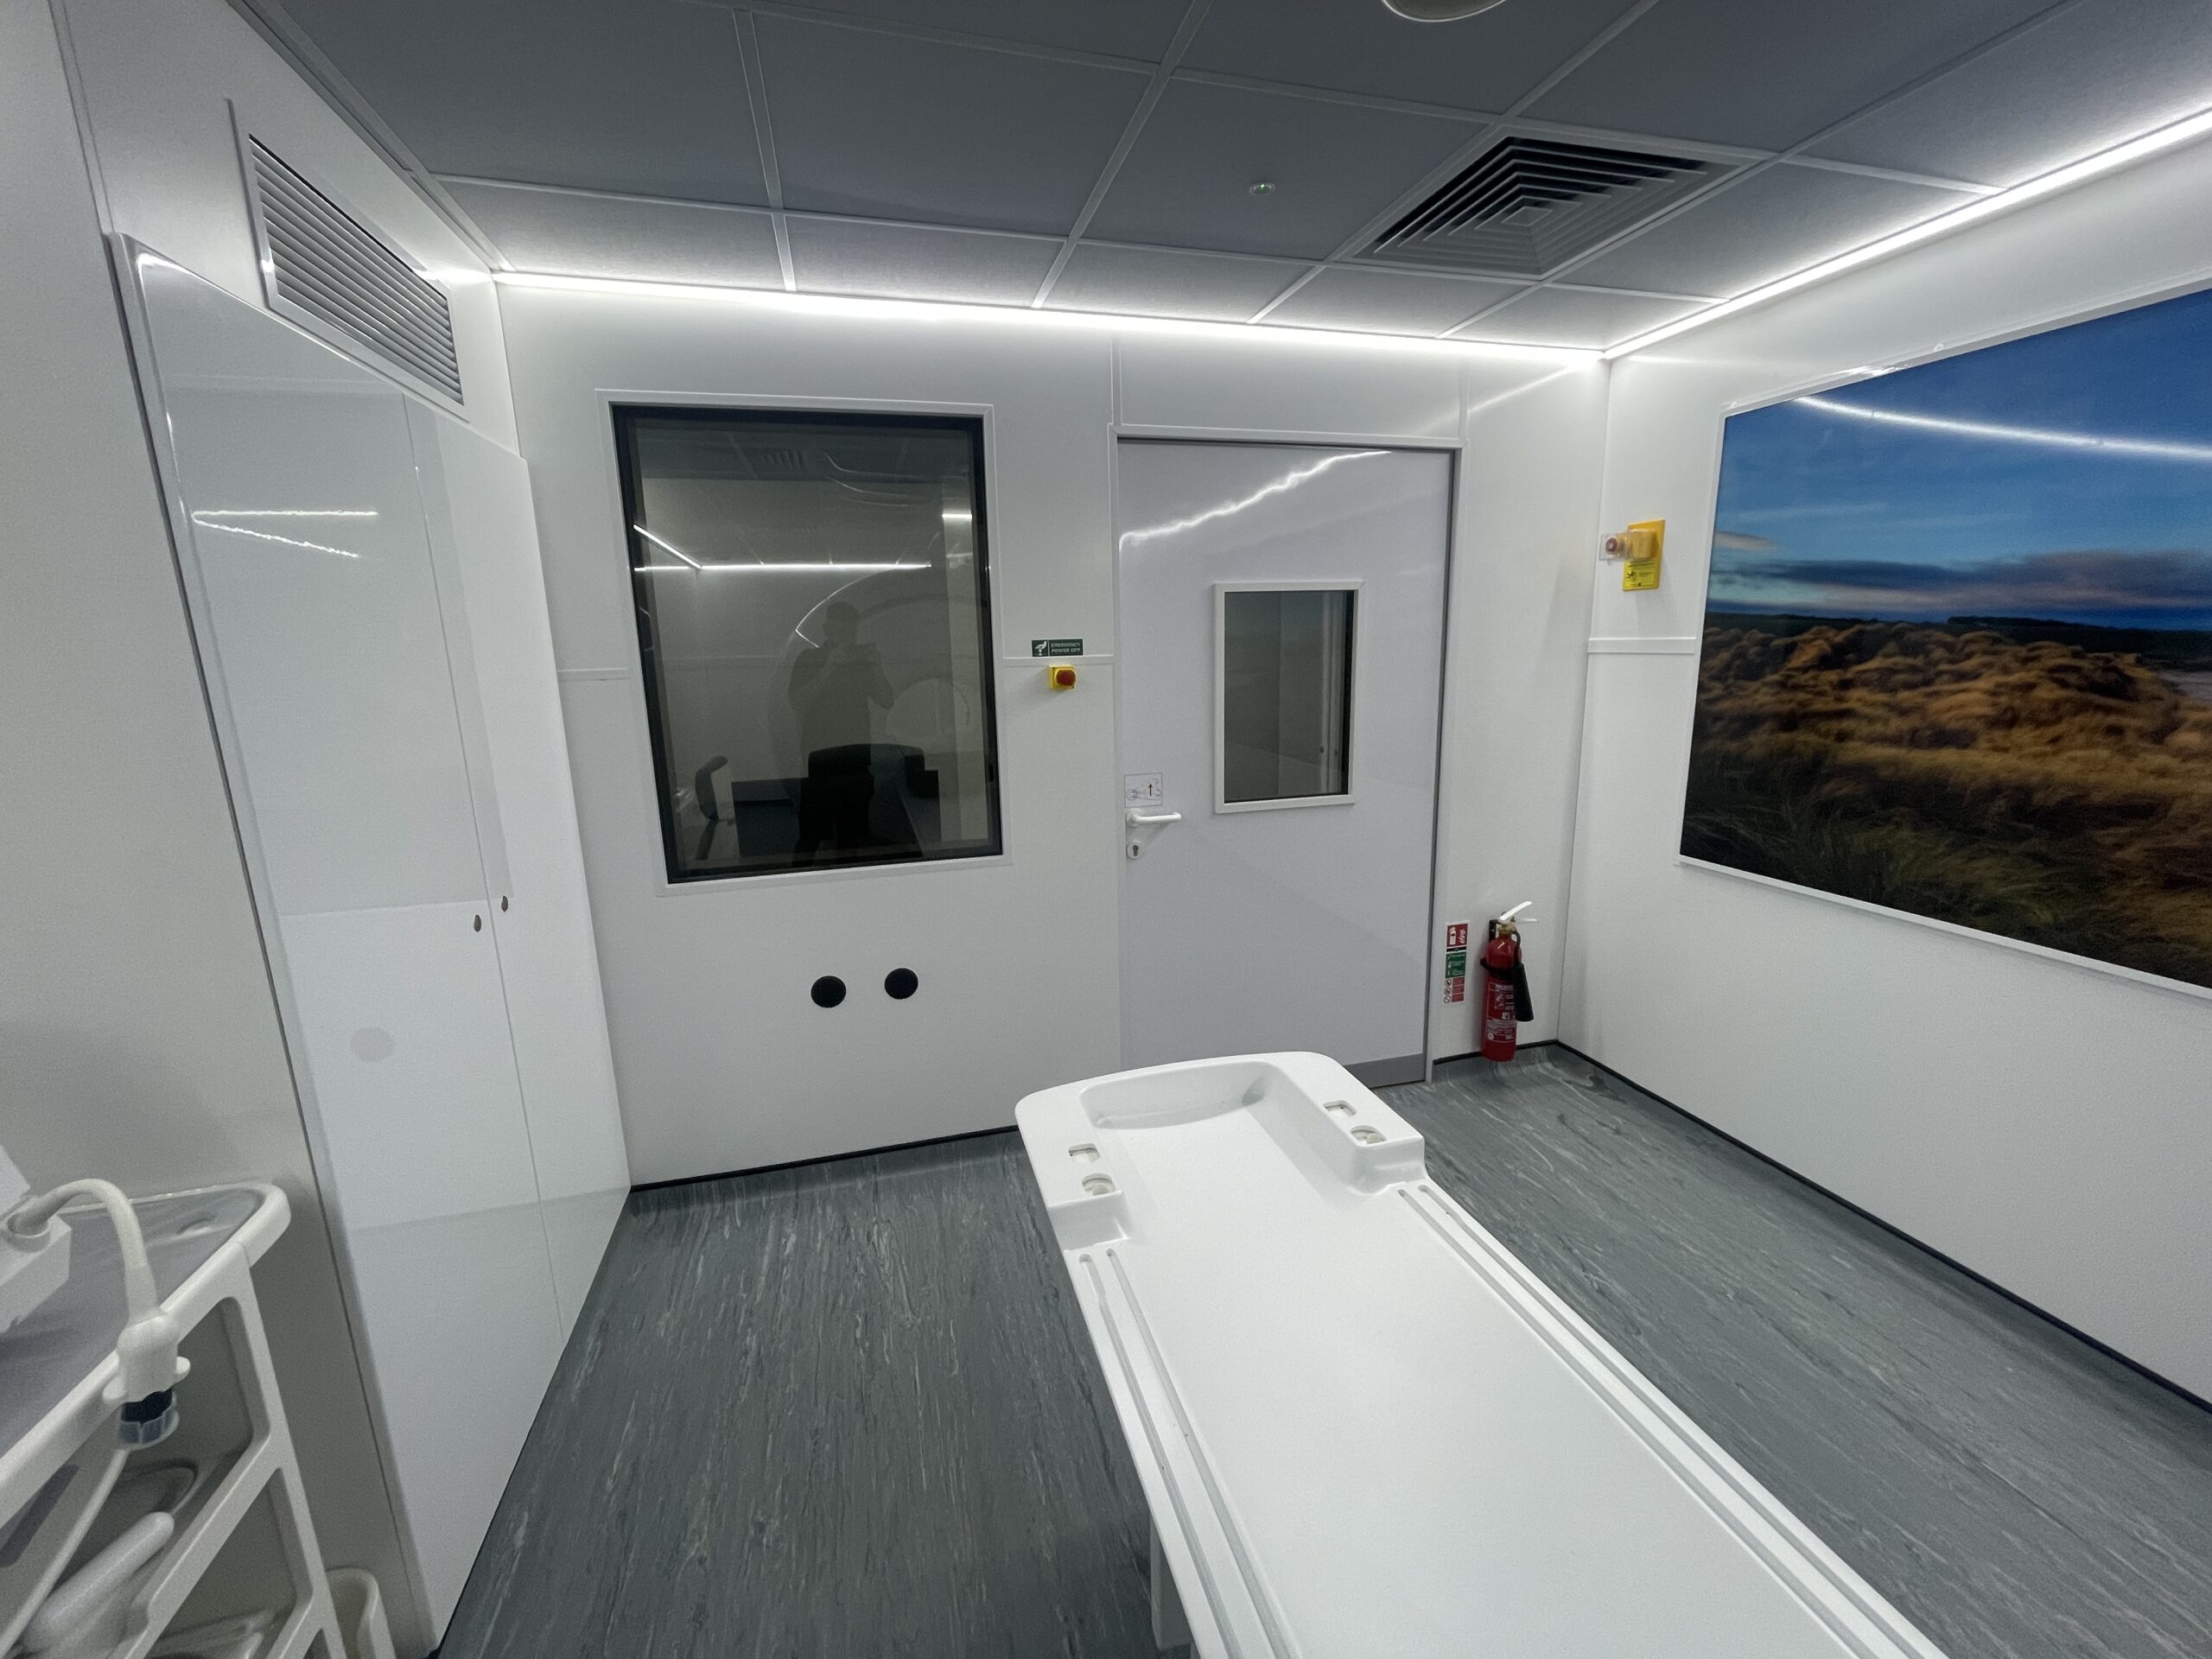
design. The examination room
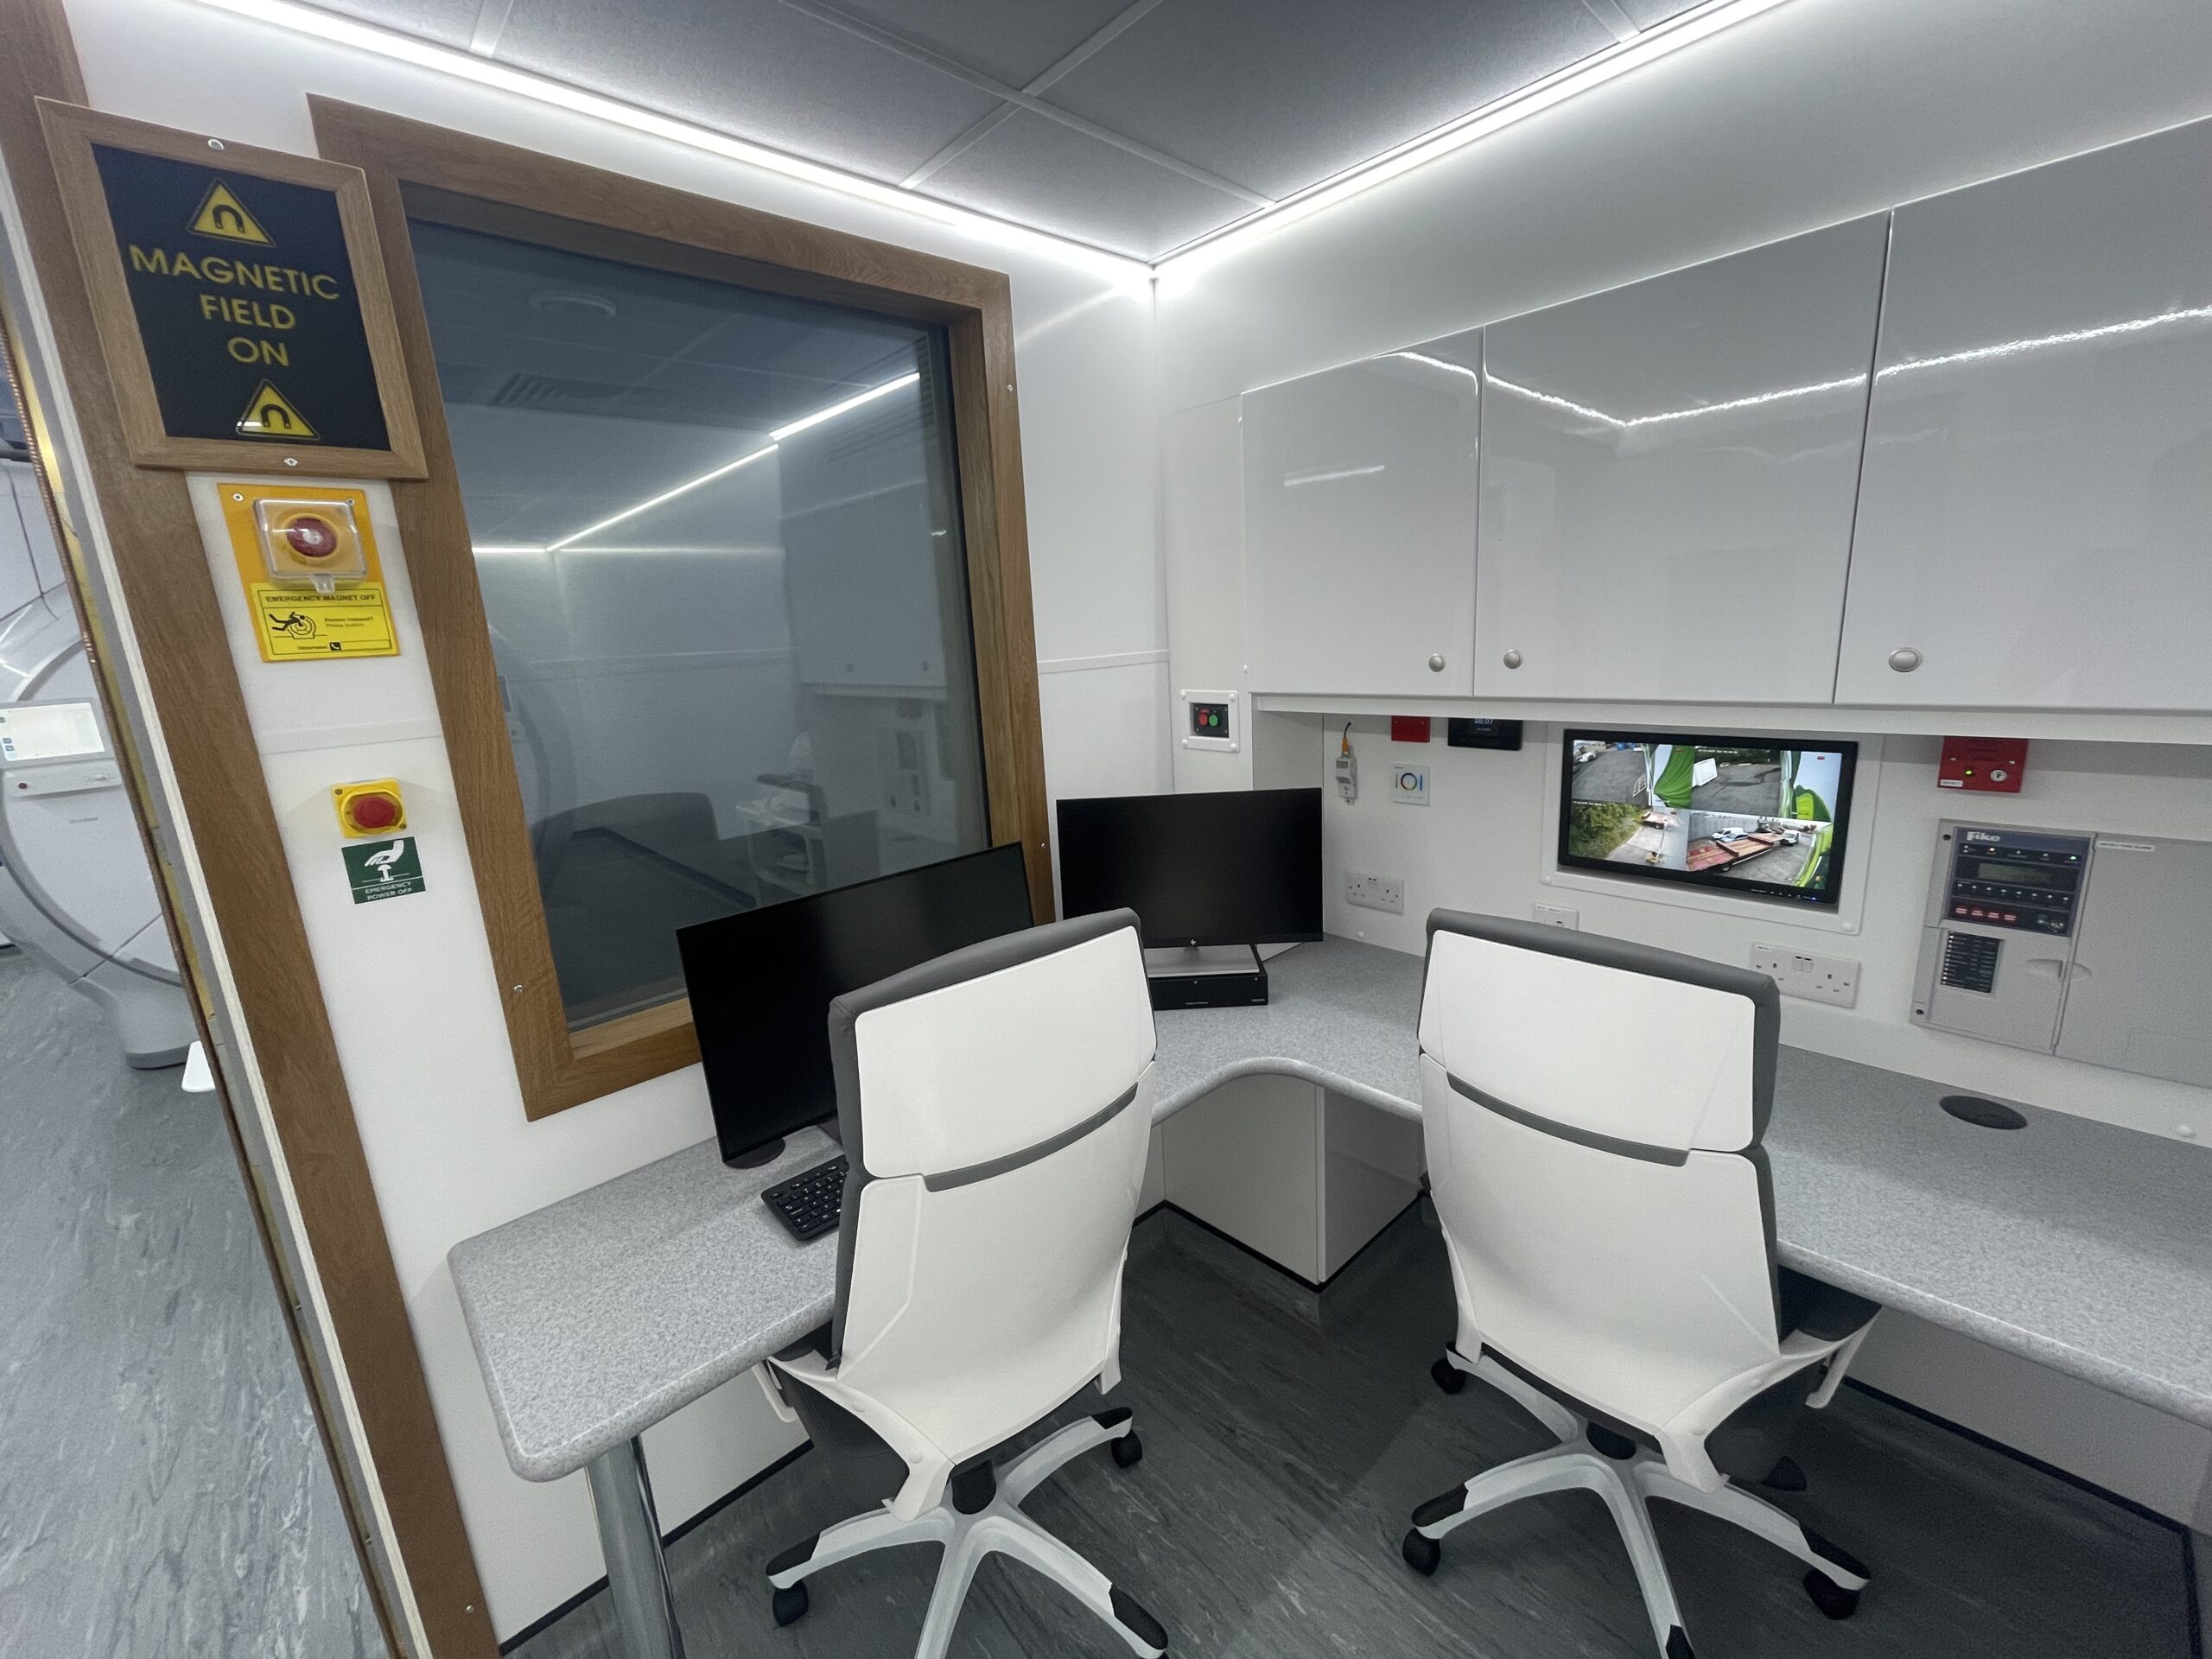
incorporates a copper Faraday cage, RF partitioning seals, an RF-shielded
access door and roof installation hatch, and an RF-shielded viewing window with
switchable glass. Four-millimetre steel
shielding to the sidewalls contains the five-gauss line within the unit. Controlled conditions are maintained by
dedicated air conditioning, humidification, ten-air-change ventilation with
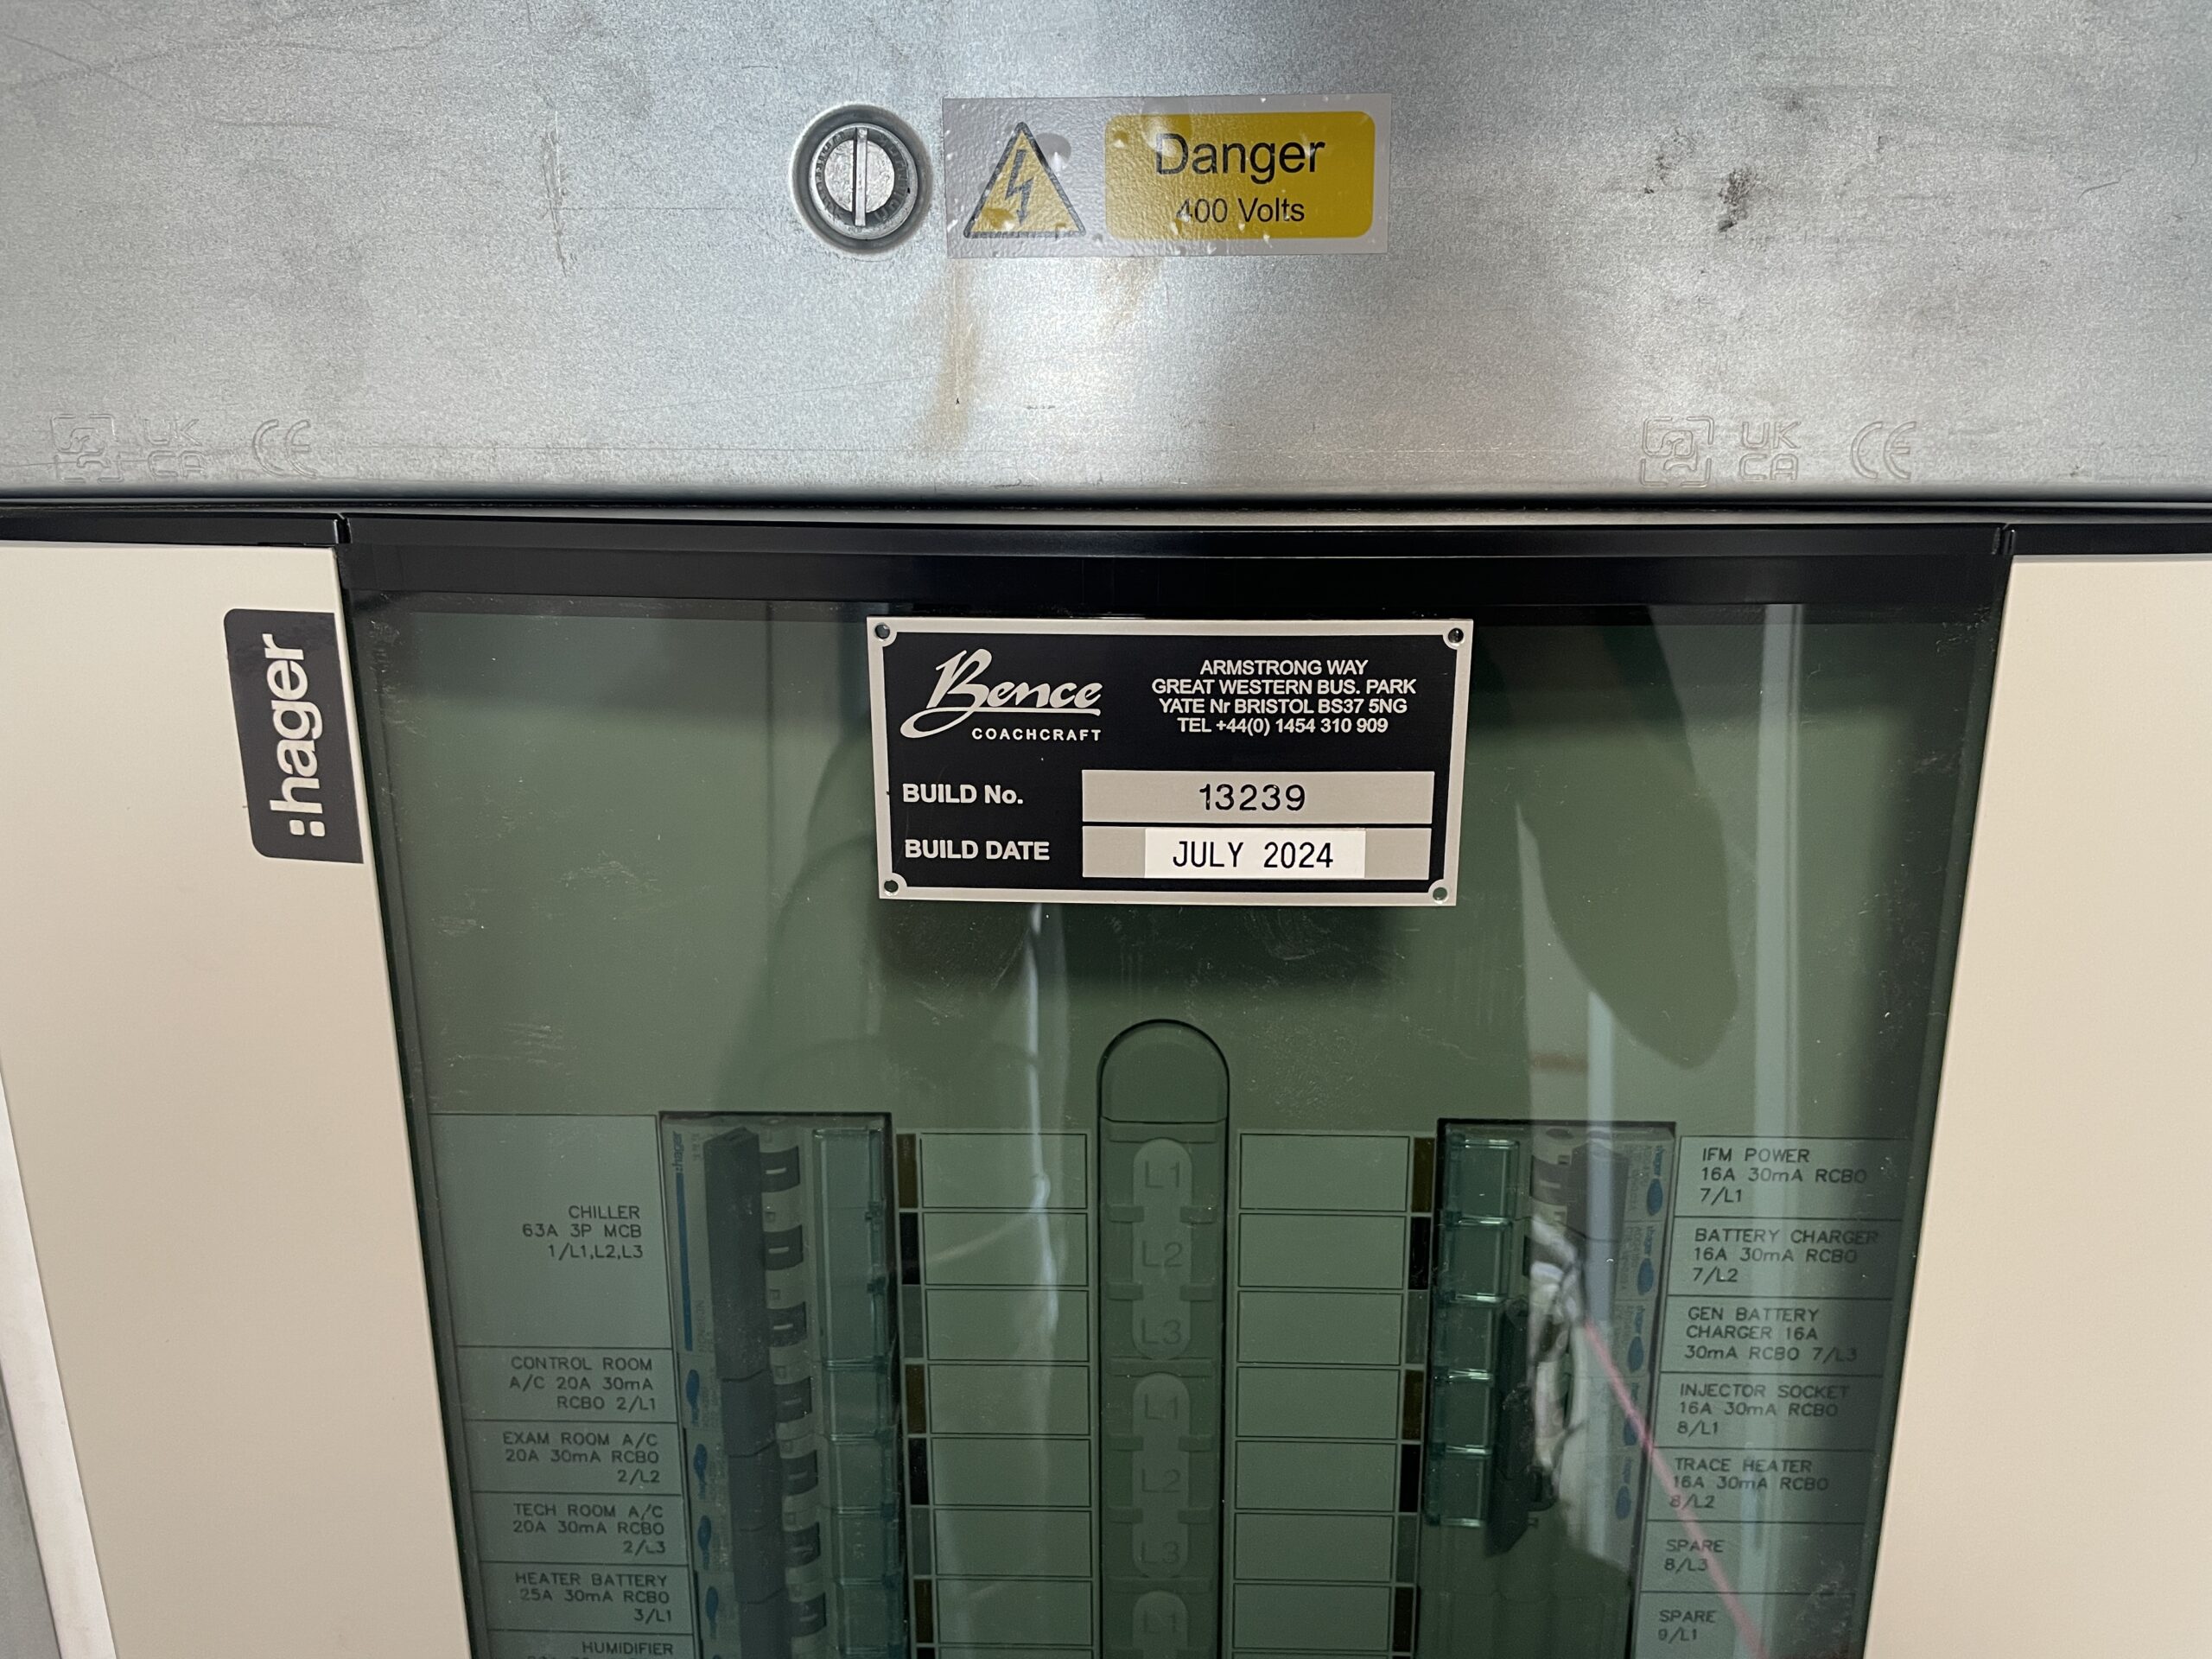
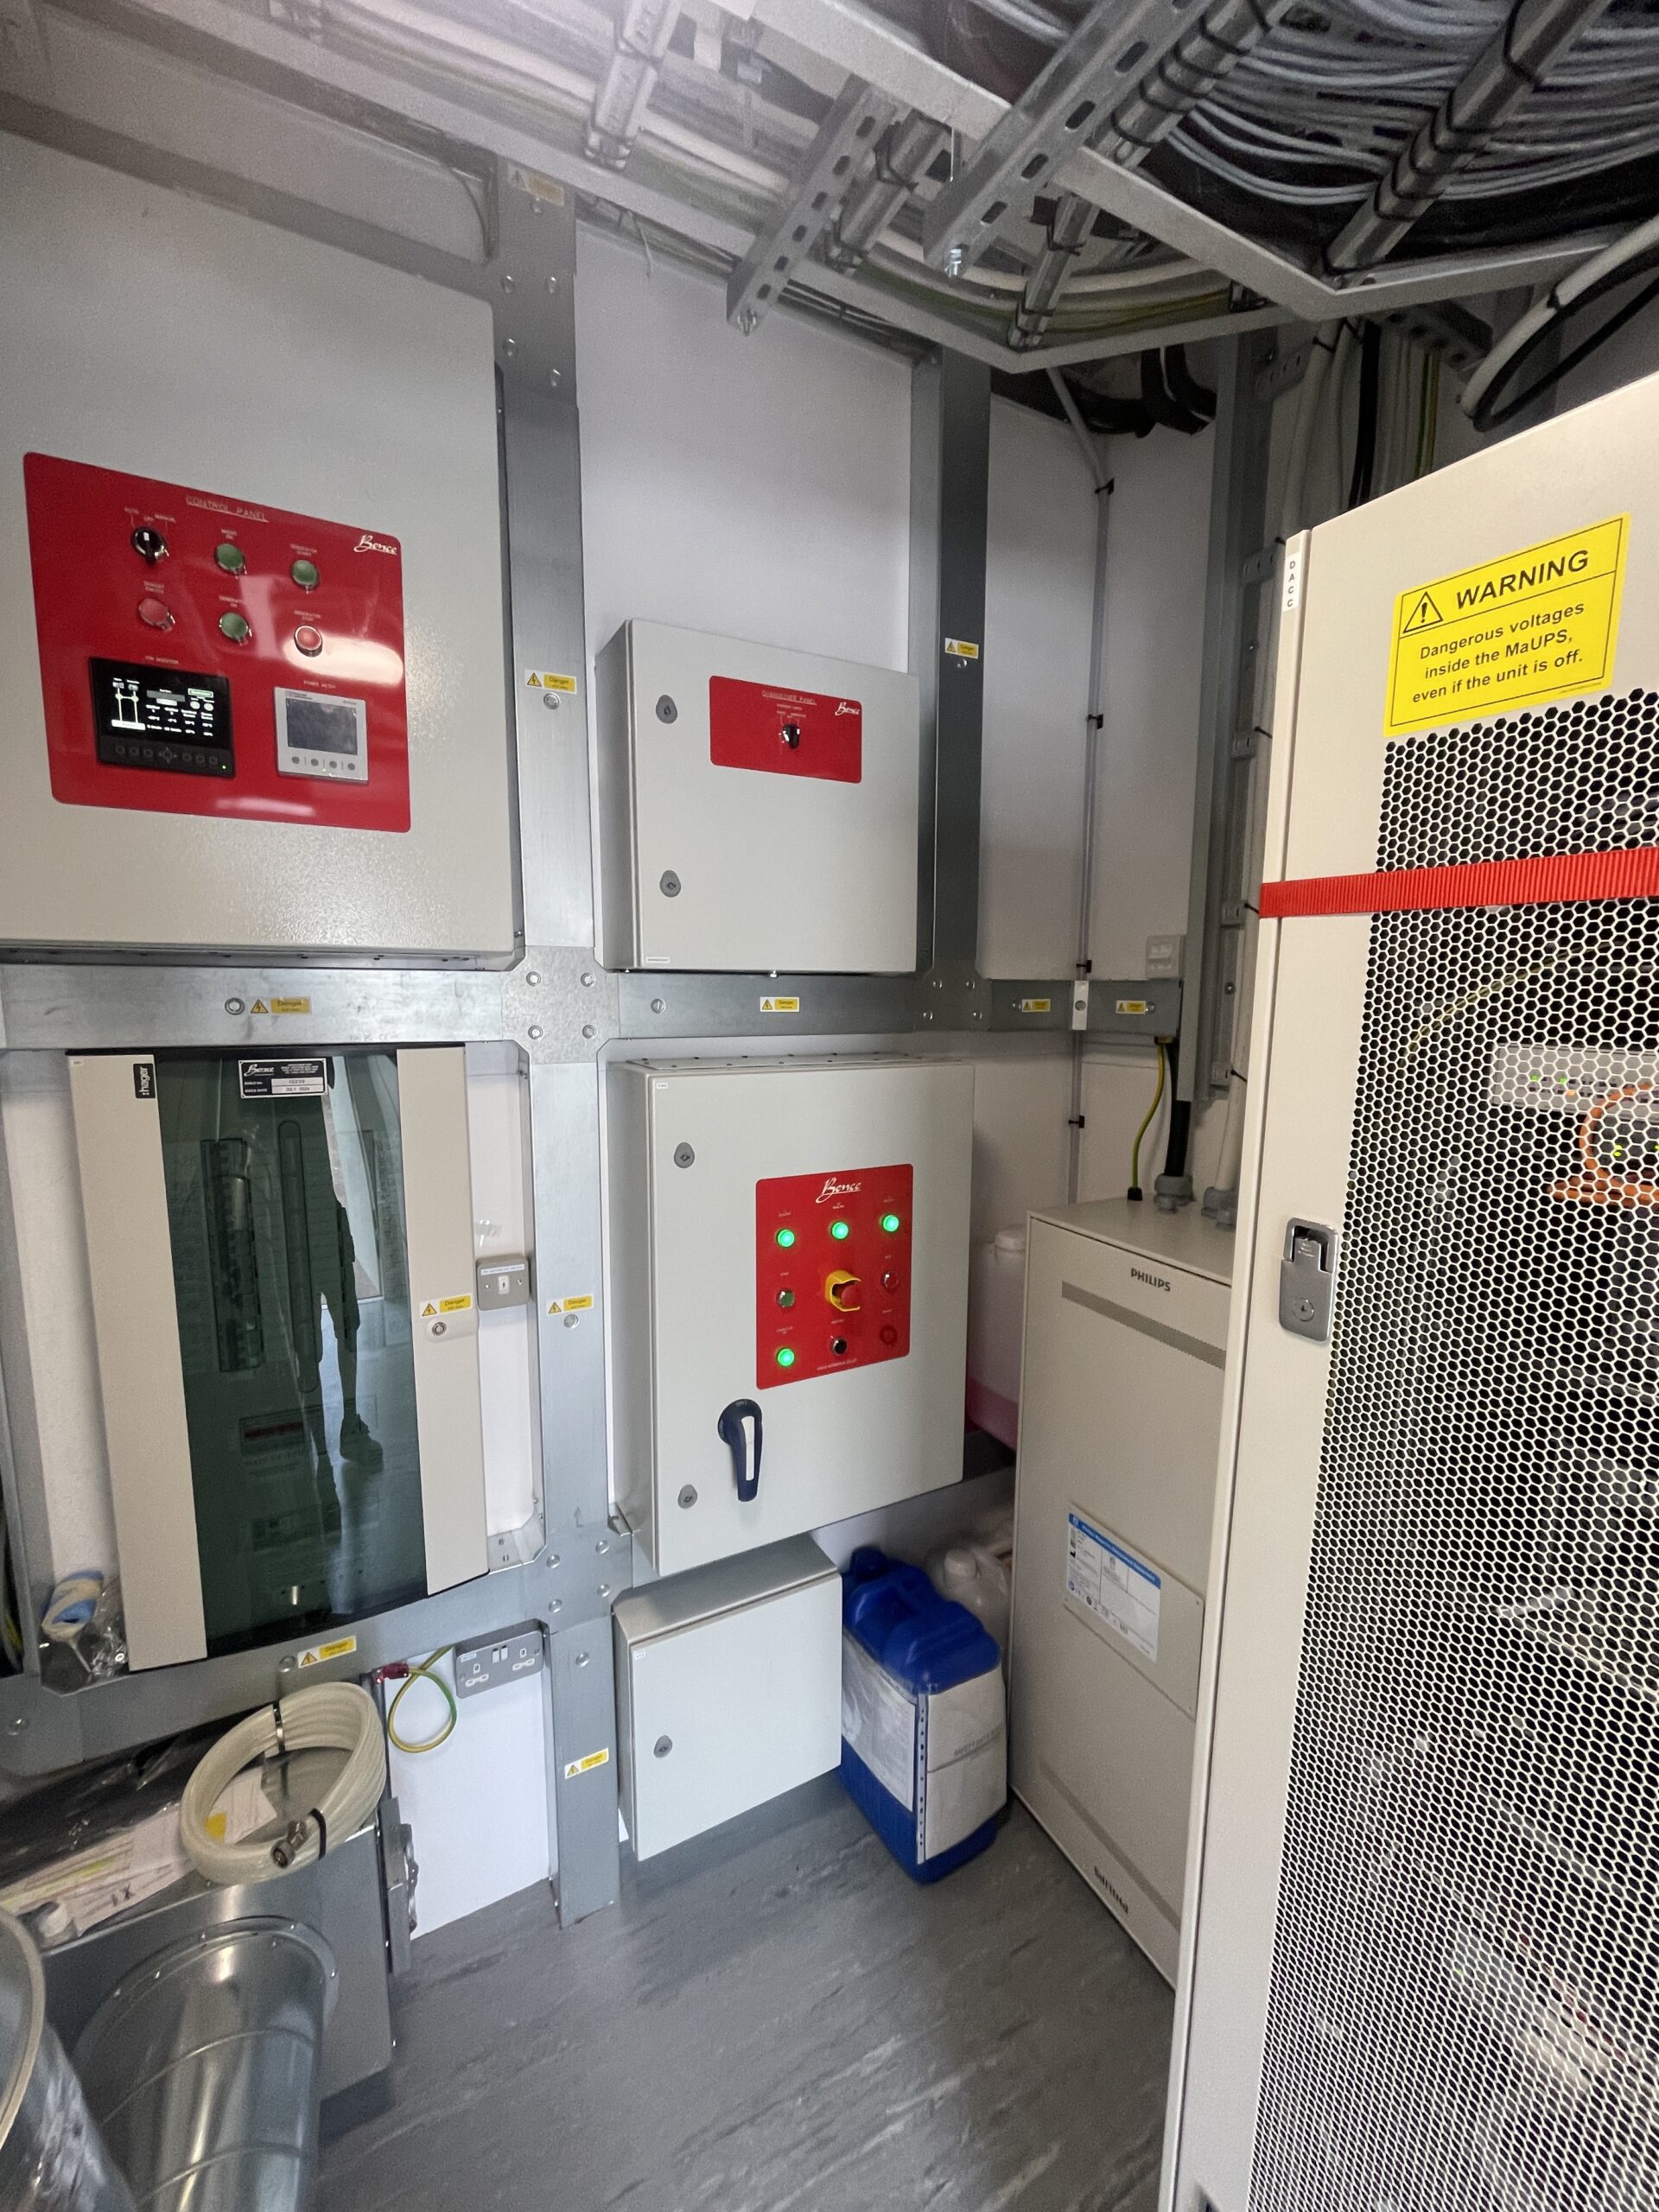
HEPA filtration, and a 45 kVA chiller with 12 kVA internal backup. A 250 A three-phase mains connection, diesel
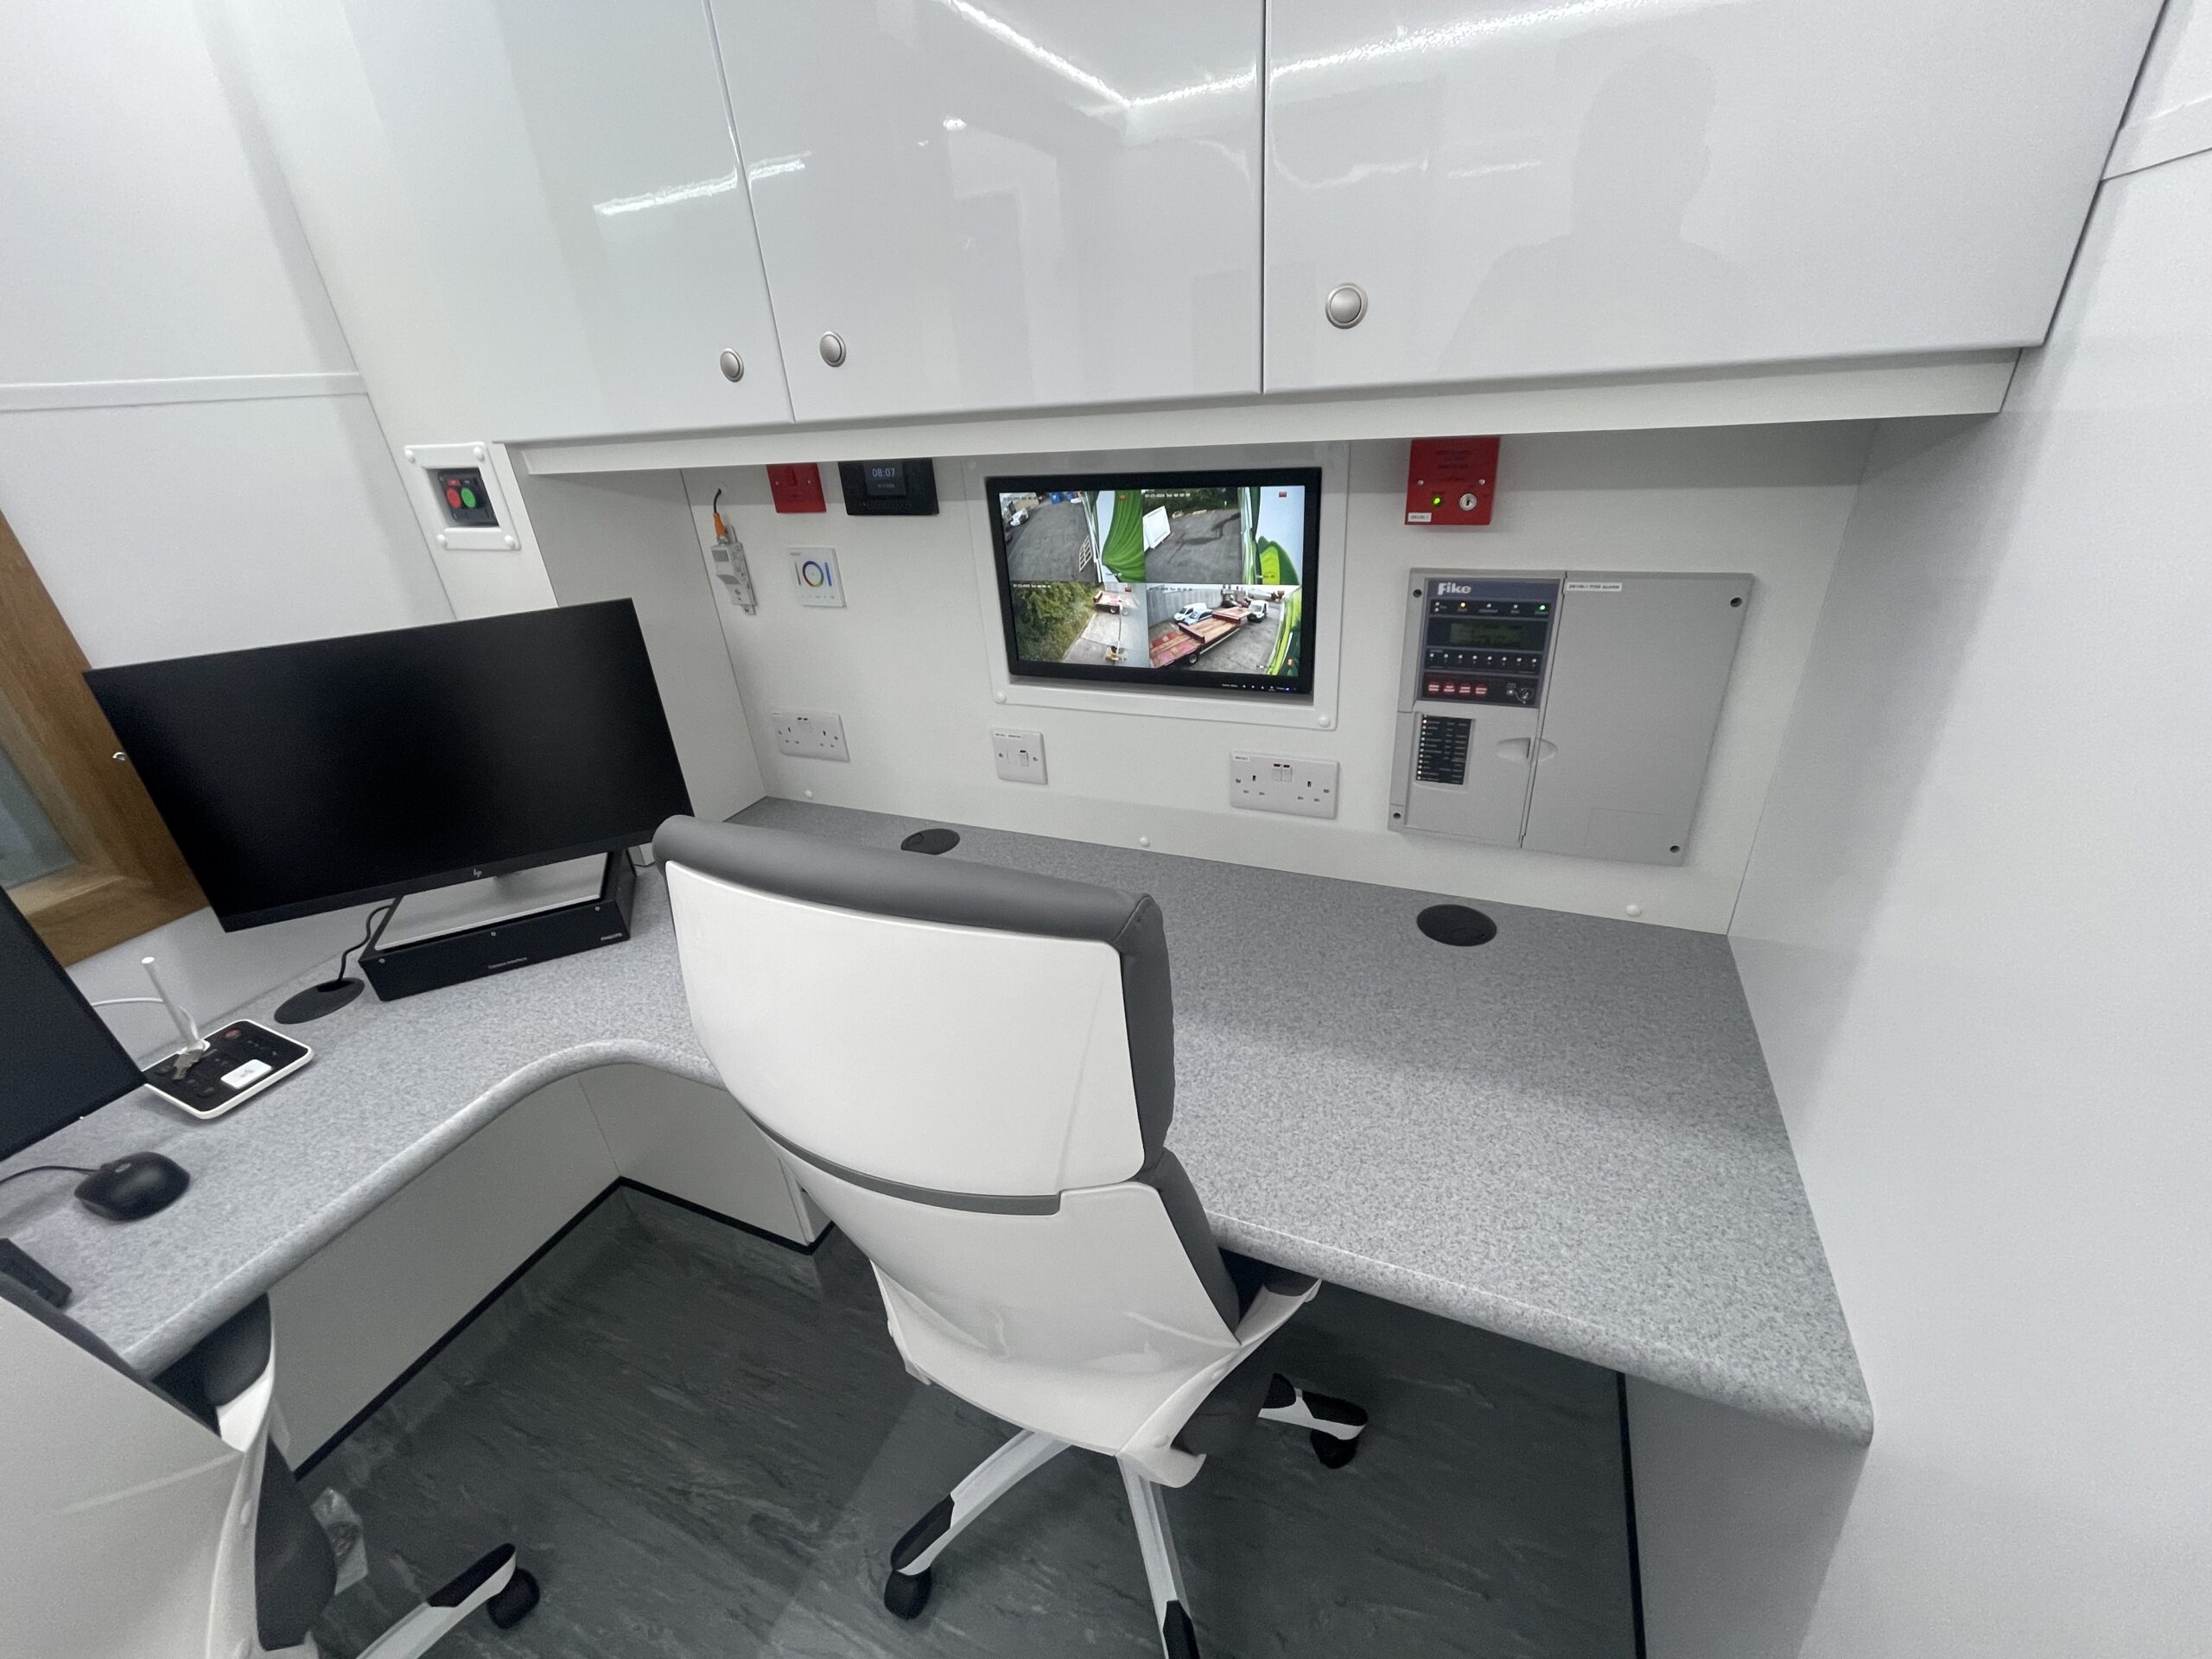
generator, 200 Ah 24 V battery pack, IFM remote monitoring, fire and security
alarms, CCTV, emergency lighting and MRI emergency controls support safe and
resilient operation.
·
Overall dimensions: 15,000 mm long ×
4,000 mm wide × 3,306 mm high
·
Clinical layout: examination room,
control room with two operator positions, curtained changing area, technical
room and dedicated plant area
·
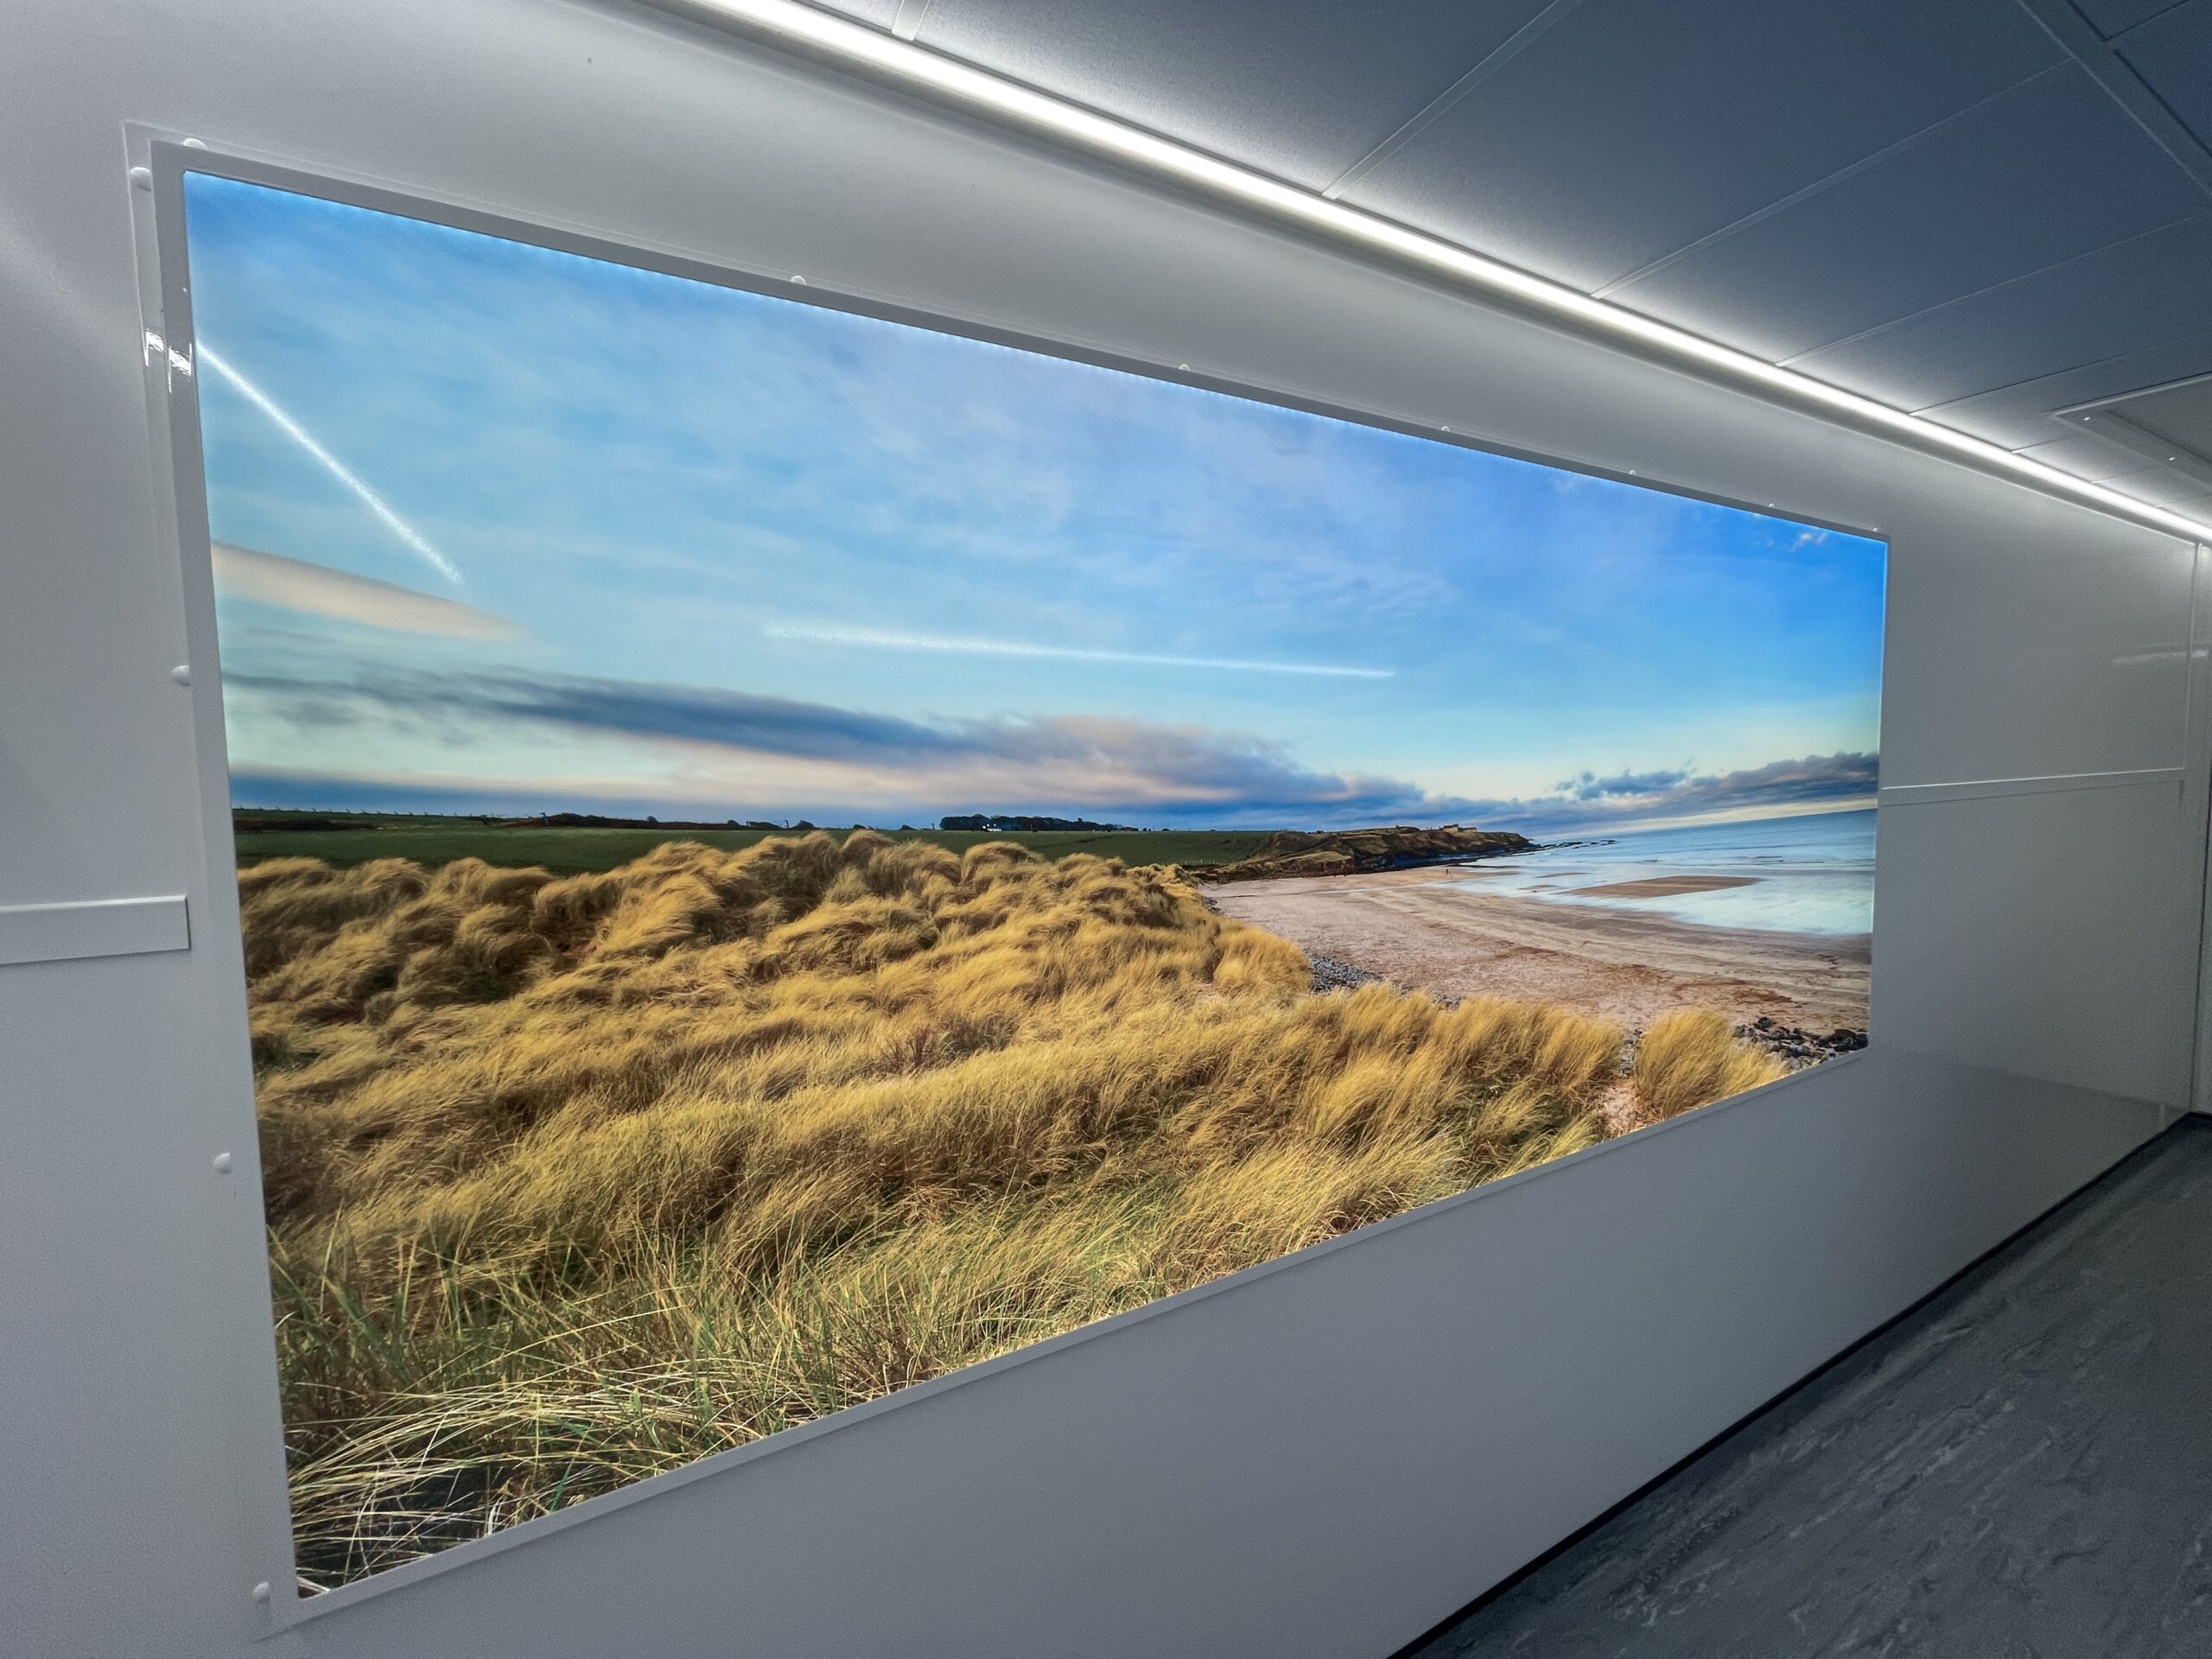
Patient environment: six-panel ceiling
Skyscape, three-metre backlit mural, coloured mood lighting and radio with
speakers
·
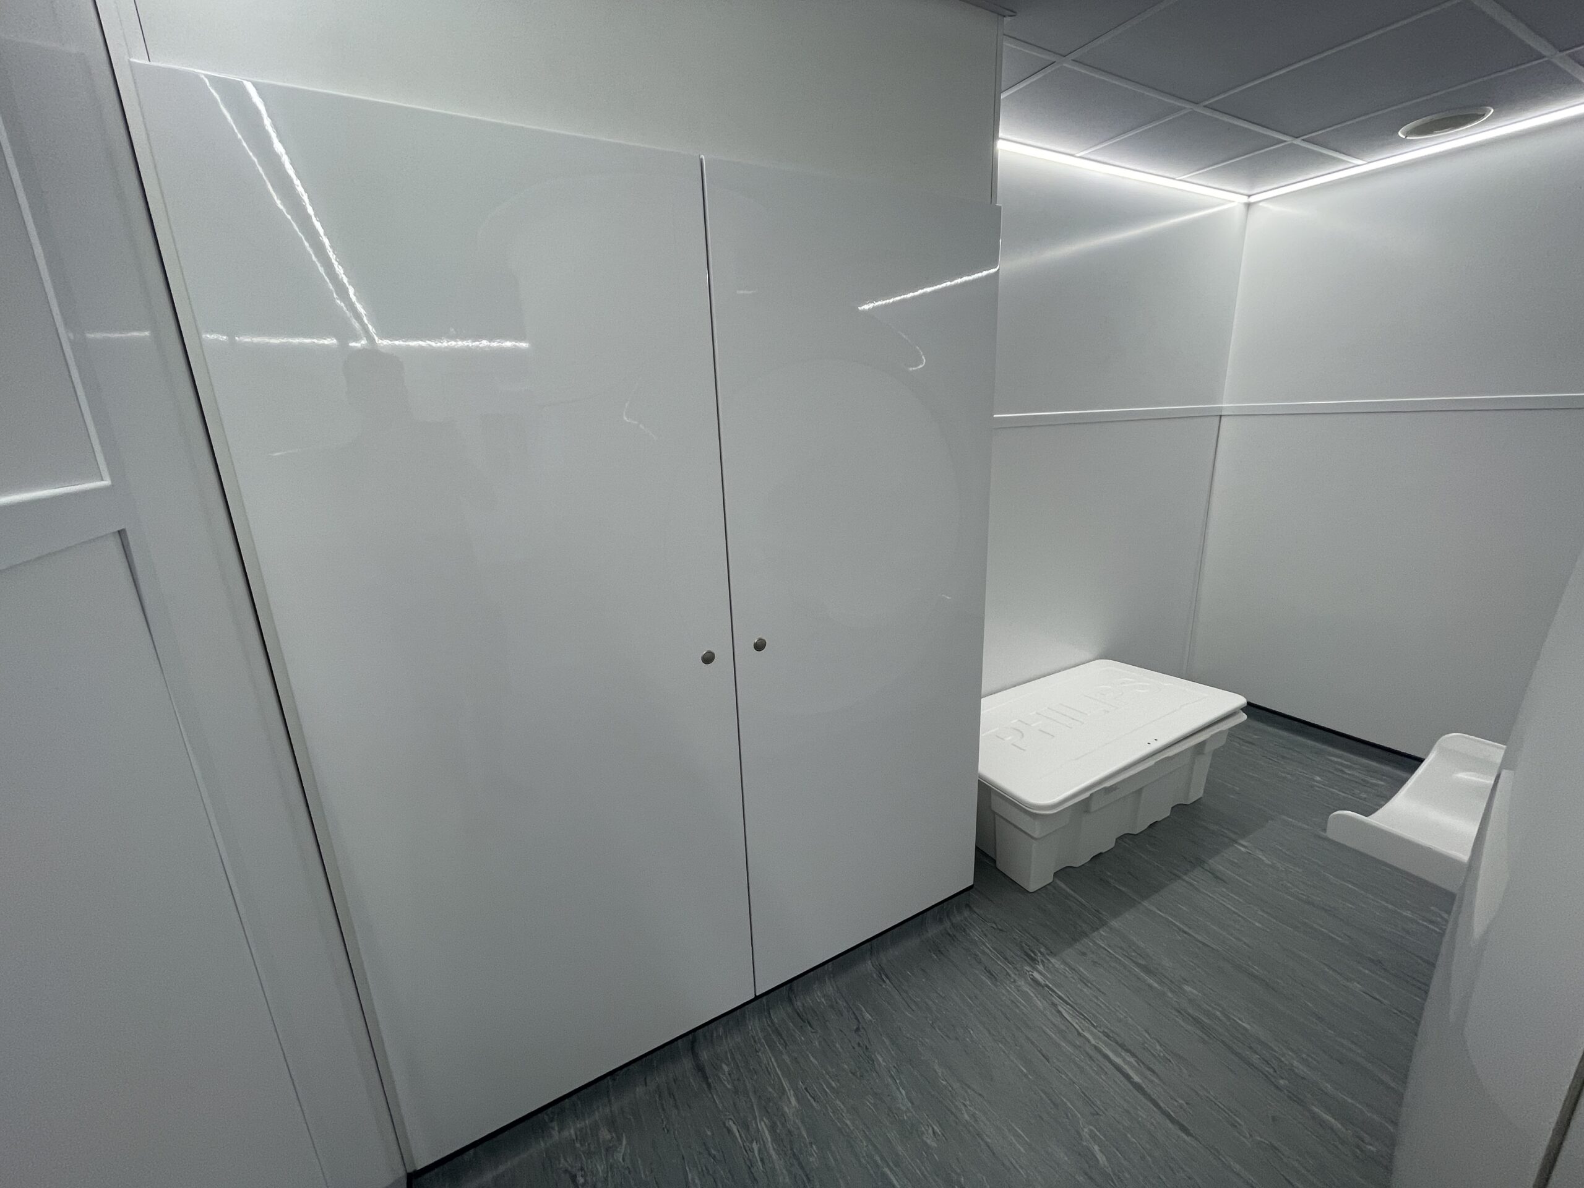
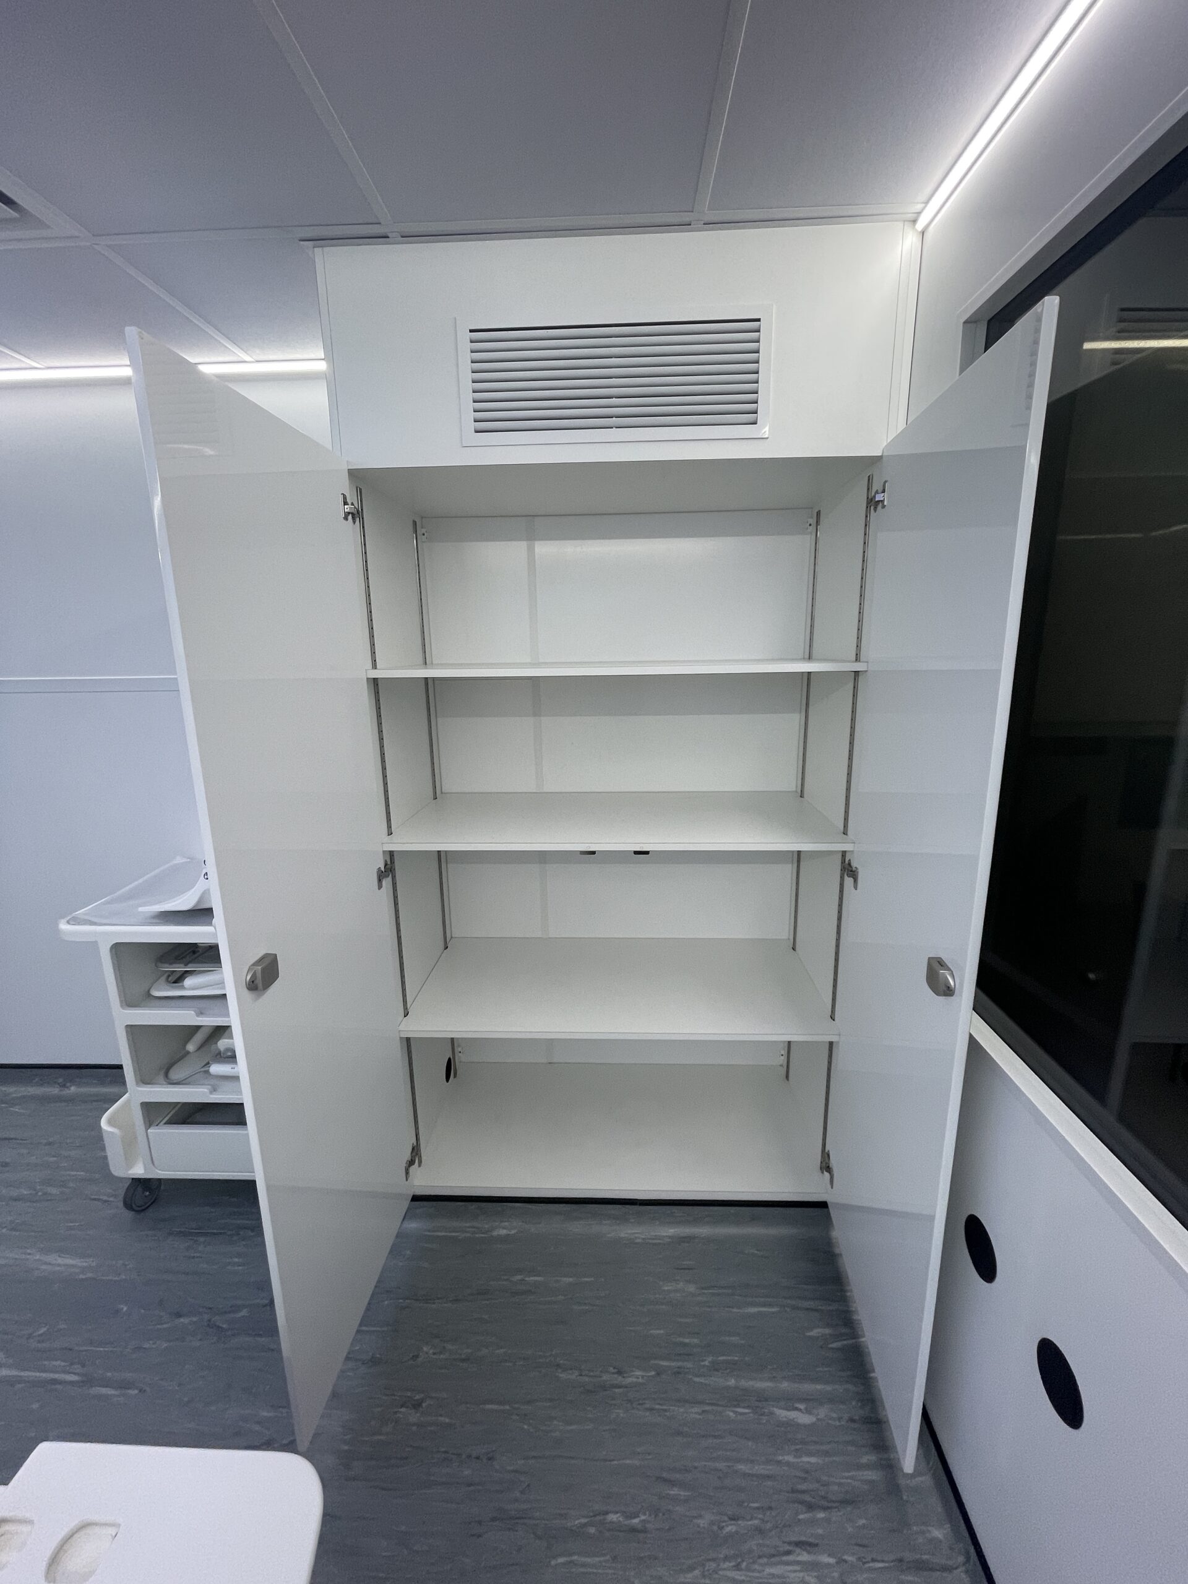
Interior fit-out: wipe-clean wall
finishes, antistatic vinyl flooring, control desk, high-level and full-height
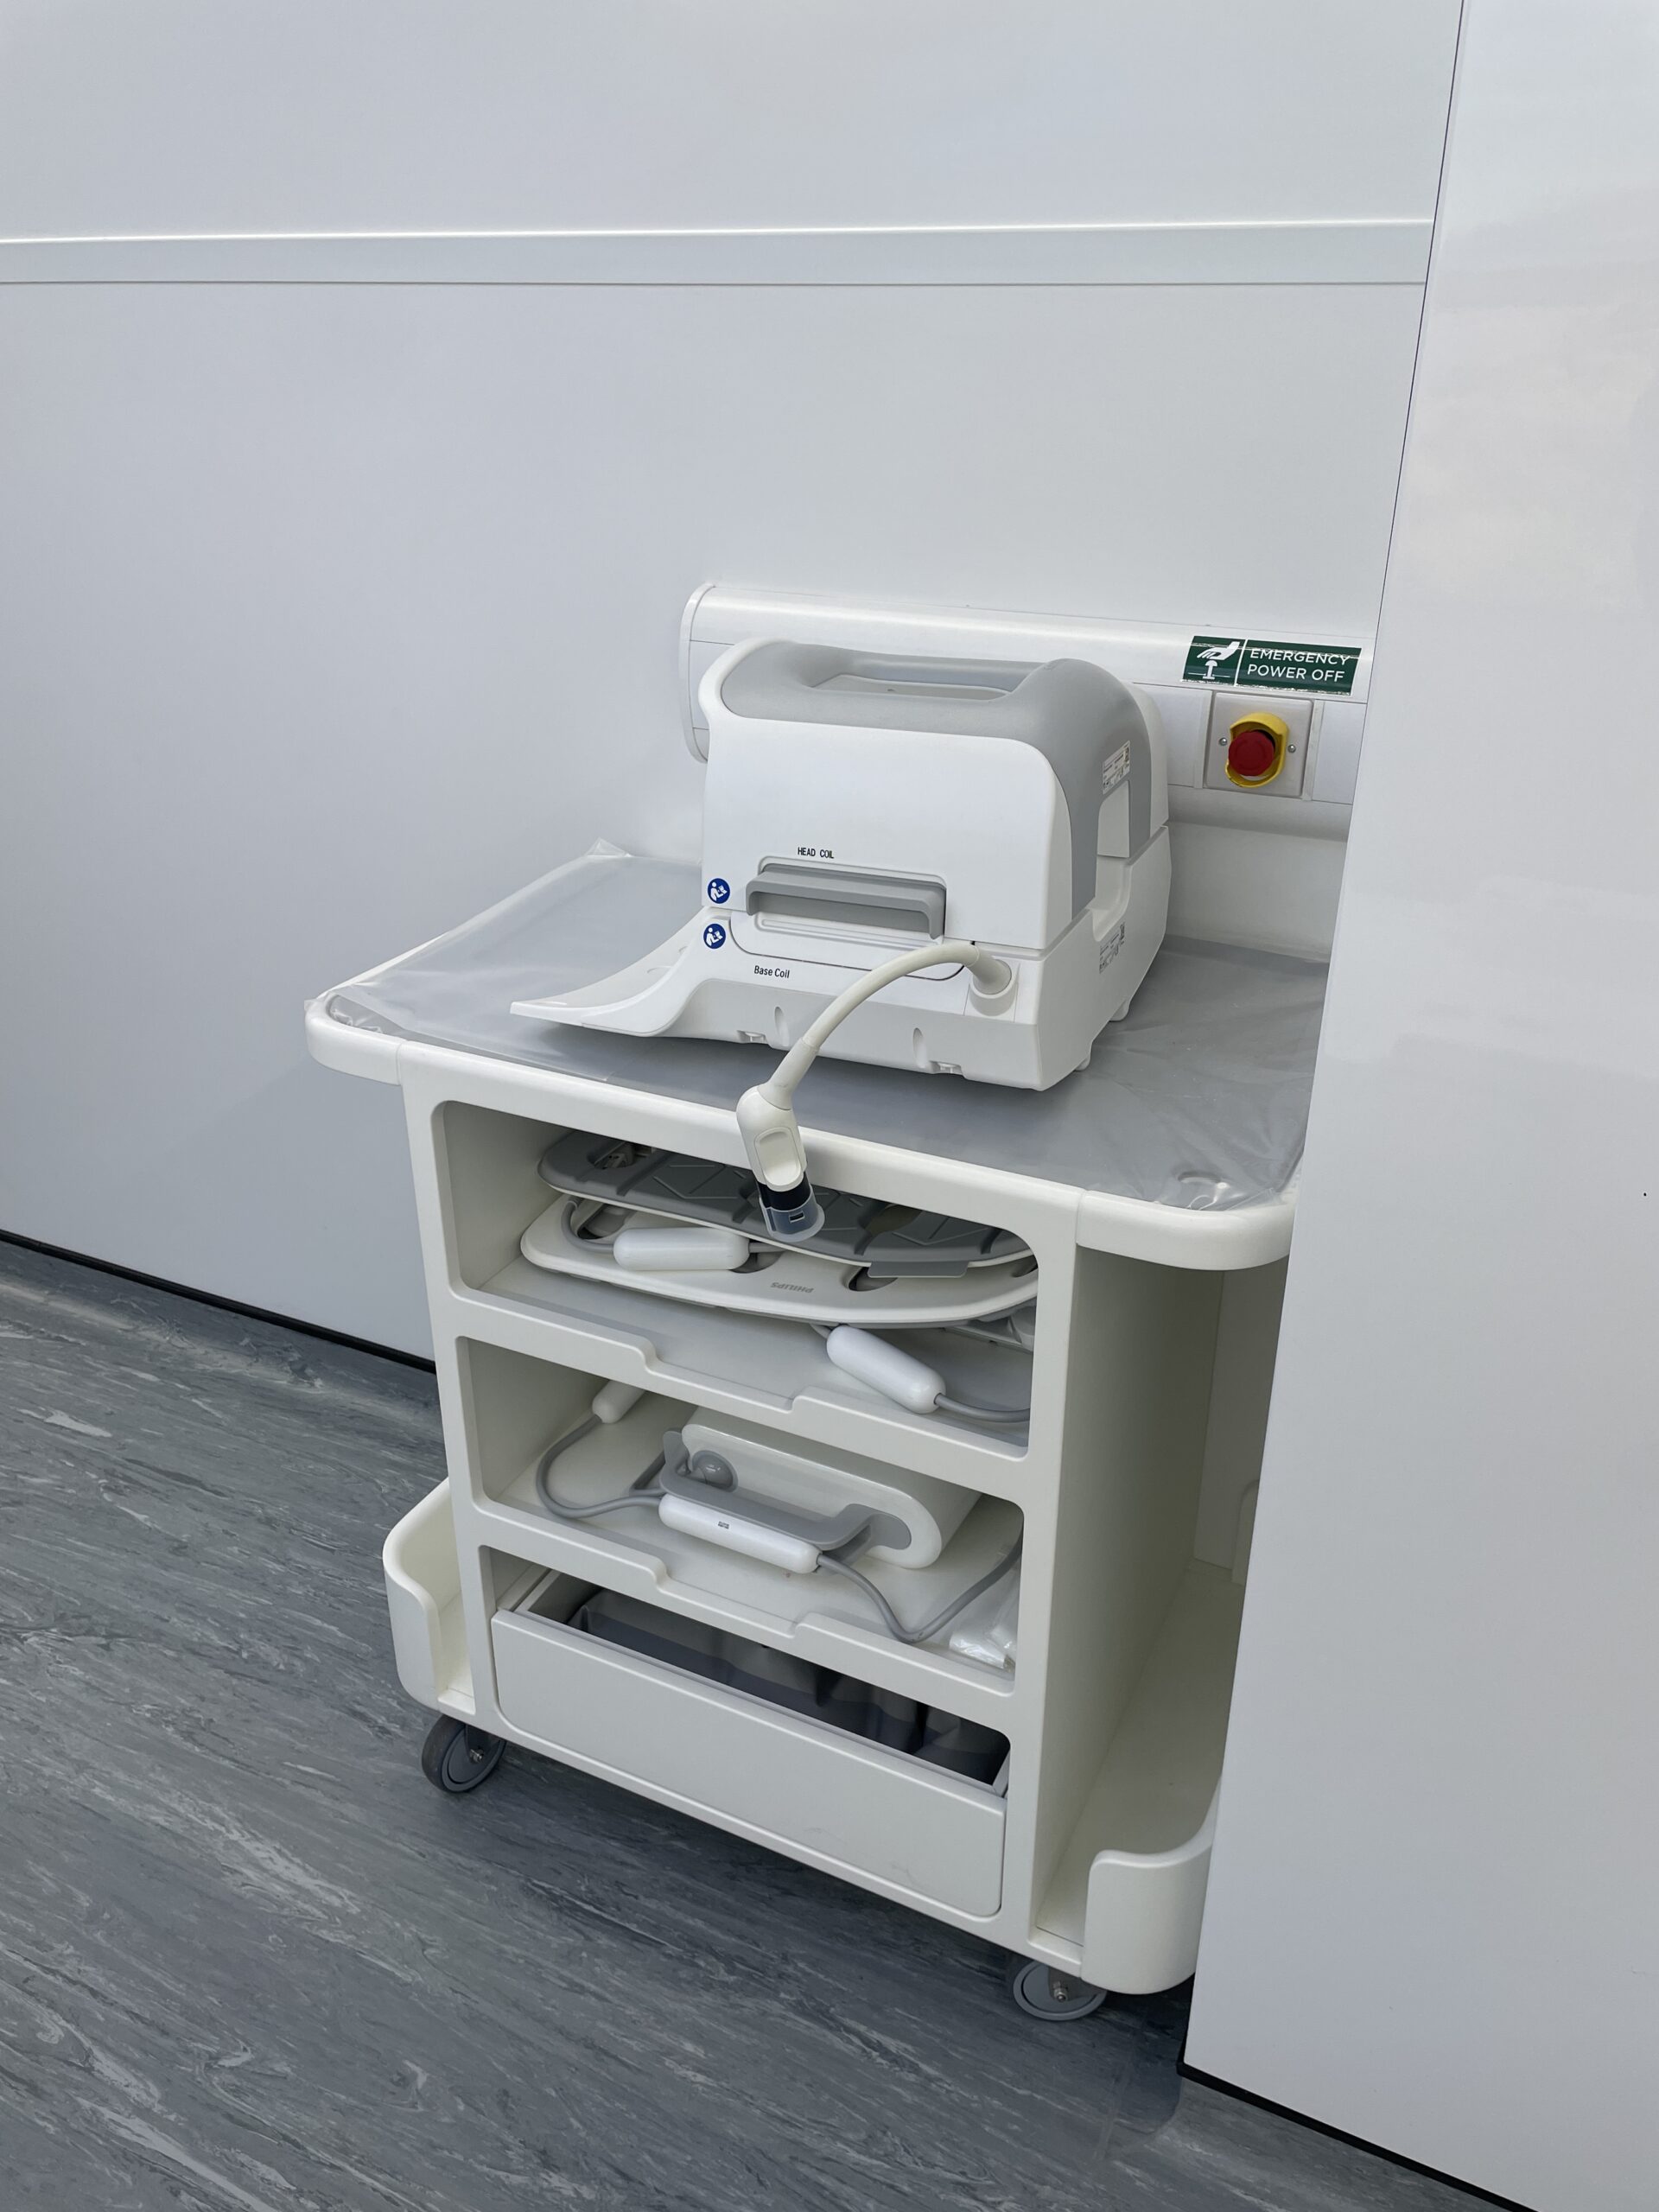
storage, and dedicated MRI coil storage
·
Access: electric sliding entrance door,
RF-shielded examination-room door, external technical-room access, entrance
canopy and Paxton access control
·
Safety systems: MRI emergency power-off
and magnet controls, emergency air evacuation, FIKE fire detection, three-hour
emergency lighting and external scene lighting